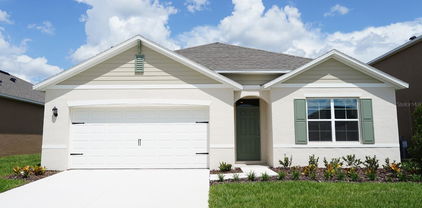
$351,990 Under Construction. Introducing the Cali floorplan at Crosswinds, in Haines City, Florida, where every square foot is put to use with sophistication and comfort. Inside this 4-bedroom, 2-bathroom home, you’ll find 1,828 square feet of comfortable living. This meticulously designed residence combines modern convenience with timeless elegance, showcasing quartz counters and Revwood floors in all the wet areas and Living and Dining rooms. As you step inside, you are greeted by an inviting foyer that leads you into the heart of the home. The open-concept layout seamlessly connects the living room, dining area, and kitchen, creating a perfect space for entertaining family and friends. The spacious living room features abundant natural light, thanks to large windows that provide picturesque views of the surrounding landscape. With ample room for seating, it's an ideal spot for relaxation and gatherings. The kitchen is a true highlight, including Quartz countertops, sleek stainless-steel appliances, a walk-in pantry and an oversized island with a breakfast bar. Whether you're preparing a casual meal or hosting a formal dinner, this kitchen is well-equipped to meet your culinary needs. The four generously sized bedrooms provide flexibility for various lifestyles. The primary suite located in the rear of the home is a tranquil retreat, featuring a private ensuite bathroom with dual sinks, a separate shower, and a walk-in closet. The remaining three bedrooms share one well-appointed bathroom, making morning routines a breeze. Laundry won't be a chore with its dedicated space convenient to all bedrooms. Like all homes in Crosswinds, the Cali includes smart home technology, which allows you to control your home anytime with your smart device while near or away. *Photos are of similar model but not that of the exact house. Pictures, photographs, colors, features, and sizes are for illustration purposes only and will vary from the homes as built. Home and community information including pricing, included features, terms, availability, and amenities are subject to change and prior sale at any time without notice or obligation. Please note that no representations or warranties are made regarding school districts or school assignments; you should conduct your own investigation regarding current and future schools and school boundaries.* 4 Beds ⋅ 2 Baths ⋅ O6457257 MLS Under Construction. Introducing the Cali floorplan at Crosswinds, in Haines City, Florida, where every square foot is put to use with sophistication and comfort. Inside this 4-bedroom, 2-bathroom home, you’ll find 1,828 square feet of comfortable living. This meticulously designed residence combines modern convenience with timeless elegance, showcasing quartz counters and Revwood floors in all the wet areas and Living and Dining rooms. As you step inside, you are greeted by an inviting foyer that leads you into the heart of the home. The open-concept layout seamlessly connects the living room, dining area, and kitchen, creating a perfect space for entertaining family and friends. The spacious living room features abundant natural light, thanks to large windows that provide picturesque views of the surrounding landscape. With ample room for seating, it's an ideal spot for relaxation and gatherings. The kitchen is a true highlight, including Quartz countertops, sleek stainless-steel appliances, a walk-in pantry and an oversized island with a breakfast bar. Whether you're preparing a casual meal or hosting a formal dinner, this kitchen is well-equipped to meet your culinary needs. The four generously sized bedrooms provide flexibility for various lifestyles. The primary suite located in the rear of the home is a tranquil retreat, featuring a private ensuite bathroom with dual sinks, a separate shower, and a walk-in closet. The remaining three bedrooms share one well-appointed bathroom, making morning routines a breeze. Laundry won't be a chore with its dedicated space convenient to all bedrooms. Like all homes in Crosswinds, the Cali includes smart home technology, which allows you to control your home anytime with your smart device while near or away. *Photos are of similar model but not that of the exact house. Pictures, photographs, colors, features, and sizes are for illustration purposes only and will vary from the homes as built. Home and community information including pricing, included features, terms, availability, and amenities are subject to change and prior sale at any time without notice or obligation. Please note that no representations or warranties are made regarding school districts or school assignments; you should conduct your own investigation regarding current and future schools and school boundaries.* 2455 Aveeno Avenue, Haines City Listing courtesy of DR HORTON REALTY OF CENTRAL FLORIDA LLC. 407-250-7299
$212,517 Discover a rare find in Oak Run! Situated on a unique .26-acre lot, this 2-bedroom, 2-bath Charleston model offers a spacious driveway, large two-car garage with utility storage room, and an oversized backyard with plenty of room for a fence. Inside, you'll find luxury vinyl plank flooring throughout, with tile in the kitchen and both bathrooms. The kitchen features stainless steel appliances, an open view over the sink into the dining area, and an extended countertop perfect for bar seating. The spacious primary bedroom includes an additional dressing area with vanity and a walk-in closet. Sliding glass doors from the dining area lead to the impressive 24' x 8' patio, creating a great space to enjoy the large backyard. Major updates include a 2023 roof, 2023 electrical panel, and 2020 patio. Oak Run's low monthly service fee includes access to amenities, weekly trash and yard waste pickup, basic cable, and 24-hour security. Enjoy six pools, five hot tubs, three clubhouses, over 80 clubs, two fitness centers, an on-site restaurant, golf course, and dog park—all part of Oak Run's vibrant 55+ lifestyle! 2 Beds ⋅ 2 Baths ⋅ OM735775 MLS Discover a rare find in Oak Run! Situated on a unique .26-acre lot, this 2-bedroom, 2-bath Charleston model offers a spacious driveway, large two-car garage with utility storage room, and an oversized backyard with plenty of room for a fence. Inside, you'll find luxury vinyl plank flooring throughout, with tile in the kitchen and both bathrooms. The kitchen features stainless steel appliances, an open view over the sink into the dining area, and an extended countertop perfect for bar seating. The spacious primary bedroom includes an additional dressing area with vanity and a walk-in closet. Sliding glass doors from the dining area lead to the impressive 24' x 8' patio, creating a great space to enjoy the large backyard. Major updates include a 2023 roof, 2023 electrical panel, and 2020 patio. Oak Run's low monthly service fee includes access to amenities, weekly trash and yard waste pickup, basic cable, and 24-hour security. Enjoy six pools, five hot tubs, three clubhouses, over 80 clubs, two fitness centers, an on-site restaurant, golf course, and dog park—all part of Oak Run's vibrant 55+ lifestyle! 8468 Sw 109th Place, Ocala Listing courtesy of DECCA REAL ESTATE. 352-854-8787
$449,900 Beautiful New Construction – 2026 Vacant. Easy to show. Welcome to this stunning newly built home featuring 4 spacious bedrooms and 3 full bathrooms, thoughtfully designed with modern finishes and comfort in mind. The property boasts impressive 9.4-foot-high ceilings, elegant porcelain tile flooring throughout, and a contemporary design that offers both style and functionality. One of the bedrooms features a private, independent entrance, making it ideal for guests, extended family, a home office, or additional privacy. Conveniently located near the Seminole Hard Rock Hotel & Casino Tampa and Downtown Tampa, this home offers easy access to entertainment, dining, shopping, and major attractions. A beautiful opportunity to enjoy modern living in a convenient Tampa location!. 4 Beds ⋅ 3 Baths ⋅ TB8567185 MLS Beautiful New Construction – 2026 Vacant. Easy to show. Welcome to this stunning newly built home featuring 4 spacious bedrooms and 3 full bathrooms, thoughtfully designed with modern finishes and comfort in mind. The property boasts impressive 9.4-foot-high ceilings, elegant porcelain tile flooring throughout, and a contemporary design that offers both style and functionality. One of the bedrooms features a private, independent entrance, making it ideal for guests, extended family, a home office, or additional privacy. Conveniently located near the Seminole Hard Rock Hotel & Casino Tampa and Downtown Tampa, this home offers easy access to entertainment, dining, shopping, and major attractions. A beautiful opportunity to enjoy modern living in a convenient Tampa location!. 6210 N 42 Nd St, Tampa Listing courtesy of FLORIDA ALLIANCE PROPERTIES LLC. 813-545-3005
$799,999 Well Loved and Well Built! 2 Primary Suites, one of them could be used for a mother in law suite. This property sits on a little over an acre with a view you could look at for hours. This home has so many extras. Work from home? The back office/ workspace could be used for a home business and already has the shelving in place. Did I mention this room is 21 feet by 40 feet and has its own exterior entrance! Want to entertain? The great room is right under 16 feet by 30 feet. Now, that's a great room! The kitchen is 12 foot by 23 feet . There was no scrimping on space in this home. You have your own workshop with a separate entrance off the garage and double doors leading to a 12' x 15' carport. The garage is 24 feet by 30 feet and the concrete parking pad measures 41 feet wide. There is room for everyone. Oversized 5 feet sidewalks, irrigation, brand new roof in September 2026, brand new exterior and interior paint October 2026, carpets steamed cleaned October 2026, this home is ready for you to make your own memories in. The location is great too. It only takes 10 minutes to be to places like Sam's Club, McDonalds, Chipolte, Longhorn Steakhouse, Texas Roadhouse, Home Depot, Kohls, Walgreens and so much more. 4 Beds ⋅ 3 Baths ⋅ G5120167 MLS Well Loved and Well Built! 2 Primary Suites, one of them could be used for a mother in law suite. This property sits on a little over an acre with a view you could look at for hours. This home has so many extras. Work from home? The back office/ workspace could be used for a home business and already has the shelving in place. Did I mention this room is 21 feet by 40 feet and has its own exterior entrance! Want to entertain? The great room is right under 16 feet by 30 feet. Now, that's a great room! The kitchen is 12 foot by 23 feet . There was no scrimping on space in this home. You have your own workshop with a separate entrance off the garage and double doors leading to a 12' x 15' carport. The garage is 24 feet by 30 feet and the concrete parking pad measures 41 feet wide. There is room for everyone. Oversized 5 feet sidewalks, irrigation, brand new roof in September 2026, brand new exterior and interior paint October 2026, carpets steamed cleaned October 2026, this home is ready for you to make your own memories in. The location is great too. It only takes 10 minutes to be to places like Sam's Club, McDonalds, Chipolte, Longhorn Steakhouse, Texas Roadhouse, Home Depot, Kohls, Walgreens and so much more. 38825 Grays Airport Road, Lady Lake (The Villages) Listing courtesy of JUST A FARMGIRL REALTY LLC. 352-266-2042
$299,000 SPACIOUS LIVING, CONTEMPORARY UPDATES & PEACEFUL WATER VIEWS! Welcome to 2344 Roanoke Springs Drive, located in the established River Bend community of Ruskin, Florida. Offering approximately 1,770 square feet of living space, this 3-bedroom, 2.5-bath home combines an inviting open floor plan, soaring ceilings, and abundant natural light with thoughtful updates throughout. Step inside to discover an impressive living area featuring dramatic ceiling heights and updated flooring that enhances the home's spacious, contemporary appeal. The refreshed kitchen features updated cabinetry, stainless steel appliances, generous counter space, and a breakfast bar overlooking the living area—creating a welcoming environment for everyday living and entertaining. The primary suite, located on the first floor, offers a comfortable retreat with an ensuite bathroom featuring dual sinks, a garden tub, and a separate shower. Additional bedrooms provide flexibility for guests, family, or a home office. Enjoy added confidence with major system improvements, including the roof and water heater approximately two years old and the air-conditioning system approximately five years old. Outside, the backyard offers peaceful water views and a relaxing setting to enjoy Florida living. River Bend residents enjoy access to community amenities, including a swimming pool, fitness center, playground, and recreational facilities. Conveniently situated near shopping, restaurants, entertainment, and major commuting routes, with access to Tampa, St. Petersburg, and the beautiful Gulf Coast beaches. **Discover the space, comfort, and lifestyle this River Bend home has to enjoy. Schedule your private showing today!** 3 Beds ⋅ 3 Baths ⋅ TB8567359 MLS SPACIOUS LIVING, CONTEMPORARY UPDATES & PEACEFUL WATER VIEWS! Welcome to 2344 Roanoke Springs Drive, located in the established River Bend community of Ruskin, Florida. Offering approximately 1,770 square feet of living space, this 3-bedroom, 2.5-bath home combines an inviting open floor plan, soaring ceilings, and abundant natural light with thoughtful updates throughout. Step inside to discover an impressive living area featuring dramatic ceiling heights and updated flooring that enhances the home's spacious, contemporary appeal. The refreshed kitchen features updated cabinetry, stainless steel appliances, generous counter space, and a breakfast bar overlooking the living area—creating a welcoming environment for everyday living and entertaining. The primary suite, located on the first floor, offers a comfortable retreat with an ensuite bathroom featuring dual sinks, a garden tub, and a separate shower. Additional bedrooms provide flexibility for guests, family, or a home office. Enjoy added confidence with major system improvements, including the roof and water heater approximately two years old and the air-conditioning system approximately five years old. Outside, the backyard offers peaceful water views and a relaxing setting to enjoy Florida living. River Bend residents enjoy access to community amenities, including a swimming pool, fitness center, playground, and recreational facilities. Conveniently situated near shopping, restaurants, entertainment, and major commuting routes, with access to Tampa, St. Petersburg, and the beautiful Gulf Coast beaches. **Discover the space, comfort, and lifestyle this River Bend home has to enjoy. Schedule your private showing today!** 2344 Roanoke Springs Dr, Ruskin Listing courtesy of LPT REALTY, LLC. 877-366-2213
$534,900 Enjoy the best of both worlds with spacious indoor living and your own PRIVATE POOL retreat in the desirable Emerson Park community of Apopka! SOLAR PANELS WILL BE PAID OFF AT CLOSING (with an acceptable offer), adding long-term value and helping keep energy costs low. This beautifully upgraded, SINGLE OWNER HOME offers a versatile floor plan with a MAIN FLOOR PRIMARY SUITE, three additional bedrooms upstairs, and plenty of room to spread out. A charming COVERED FRONT PORCH welcomes you home, where TILE FLOORING SET ON A DIAGONAL flows throughout, elevating the expansive main level. Formal living and dining rooms provide flexible spaces for entertaining, while the OPEN CONCEPT kitchen and family room create a comfortable gathering place for everyday living. The upgraded kitchen features rich espresso cabinetry with crown molding, granite countertops, STAINLESS STEEL APPLIANCES, pantry storage, and a center ISLAND with BREAKFAST BAR SEATING. Two sets of sliding glass doors fill the family room with natural light and open to the covered lanai, complete with a SUMMER KITCHEN overlooking your pool and fenced yard! Whether hosting weekend cookouts, relaxing poolside, or enjoying Florida's year-round sunshine, this outdoor space is designed for easy INDOOR/OUTDOOR LIVING. The generous main floor primary suite offers a tranquil retreat with a WALK-IN CLOSET featuring a SHELVING SYSTEM that can be arranged as you like and a dedicated en-suite bath complete with dual sinks, a soaking tub and separate shower. Upstairs, three additional bedrooms and a cozy LOFT provide plenty of flexibility for family, guests, a home office, or hobbies. A large laundry room adds everyday convenience. Zoned for "A" Rated Wolf Lake Middle ~ Emerson Park residents also enjoy access to a community pool and playground, adding even more opportunities for recreation close to home. Conveniently located near SR 414, 451, and 429, this Apopka community offers easy access to AdventHealth Apopka, shopping, dining, golf courses, parks, and outdoor recreation around Lake Apopka. With its generous living spaces, ENERGY-SAVING SOLAR, private pool, and outdoor kitchen, this home offers the space and flexibility to enjoy Central Florida living to the fullest. Schedule a tour and come see for yourself all that Emerson Park has to offer! 4 Beds ⋅ 4 Baths ⋅ O6452279 MLS Enjoy the best of both worlds with spacious indoor living and your own PRIVATE POOL retreat in the desirable Emerson Park community of Apopka! SOLAR PANELS WILL BE PAID OFF AT CLOSING (with an acceptable offer), adding long-term value and helping keep energy costs low. This beautifully upgraded, SINGLE OWNER HOME offers a versatile floor plan with a MAIN FLOOR PRIMARY SUITE, three additional bedrooms upstairs, and plenty of room to spread out. A charming COVERED FRONT PORCH welcomes you home, where TILE FLOORING SET ON A DIAGONAL flows throughout, elevating the expansive main level. Formal living and dining rooms provide flexible spaces for entertaining, while the OPEN CONCEPT kitchen and family room create a comfortable gathering place for everyday living. The upgraded kitchen features rich espresso cabinetry with crown molding, granite countertops, STAINLESS STEEL APPLIANCES, pantry storage, and a center ISLAND with BREAKFAST BAR SEATING. Two sets of sliding glass doors fill the family room with natural light and open to the covered lanai, complete with a SUMMER KITCHEN overlooking your pool and fenced yard! Whether hosting weekend cookouts, relaxing poolside, or enjoying Florida's year-round sunshine, this outdoor space is designed for easy INDOOR/OUTDOOR LIVING. The generous main floor primary suite offers a tranquil retreat with a WALK-IN CLOSET featuring a SHELVING SYSTEM that can be arranged as you like and a dedicated en-suite bath complete with dual sinks, a soaking tub and separate shower. Upstairs, three additional bedrooms and a cozy LOFT provide plenty of flexibility for family, guests, a home office, or hobbies. A large laundry room adds everyday convenience. Zoned for "A" Rated Wolf Lake Middle ~ Emerson Park residents also enjoy access to a community pool and playground, adding even more opportunities for recreation close to home. Conveniently located near SR 414, 451, and 429, this Apopka community offers easy access to AdventHealth Apopka, shopping, dining, golf courses, parks, and outdoor recreation around Lake Apopka. With its generous living spaces, ENERGY-SAVING SOLAR, private pool, and outdoor kitchen, this home offers the space and flexibility to enjoy Central Florida living to the fullest. Schedule a tour and come see for yourself all that Emerson Park has to offer! 1185 Seburn Road, Apopka Listing courtesy of WEMERT GROUP REALTY LLC. 407-214-3967
$380,000 Welcome to 22735 Sills Loop . This 4-bedroom 2-bathroom home features Brand new exterior paint (October 2026), brand new water heater (October 2026), AC replaced in 2017, and a BRAND-NEW ROOF will be installed. No CDD fees and not in a flood zone! The home needs a little updating, but it’s a great value in a desirable area. This 4-bedroom, 2-bath home has an open floor plan, and the kitchen’s breakfast bar opens right into the main living area. The primary suite has a walk-in closet and an en-suite bath with a double vanity and walk-in shower. A laundry room, a two-car attached garage, and a fully fenced backyard add practical space. Bring your ideas and make this one your own! Eagle Crest at Sable Ridge is a deed-restricted Land O’ Lakes community near the Land O’ Lakes Recreation Complex, Land O’ Lakes Public Library, Collier Parkway, US-41, SR-54, Suncoast Parkway/Veterans Expressway, Tampa Premium Outlets, The Shops at Wiregrass, AdventHealth Center Ice, area dining, grocery, parks, and Tampa International Airport. 4 Beds ⋅ 2 Baths ⋅ TB8567396 MLS Welcome to 22735 Sills Loop . This 4-bedroom 2-bathroom home features Brand new exterior paint (October 2026), brand new water heater (October 2026), AC replaced in 2017, and a BRAND-NEW ROOF will be installed. No CDD fees and not in a flood zone! The home needs a little updating, but it’s a great value in a desirable area. This 4-bedroom, 2-bath home has an open floor plan, and the kitchen’s breakfast bar opens right into the main living area. The primary suite has a walk-in closet and an en-suite bath with a double vanity and walk-in shower. A laundry room, a two-car attached garage, and a fully fenced backyard add practical space. Bring your ideas and make this one your own! Eagle Crest at Sable Ridge is a deed-restricted Land O’ Lakes community near the Land O’ Lakes Recreation Complex, Land O’ Lakes Public Library, Collier Parkway, US-41, SR-54, Suncoast Parkway/Veterans Expressway, Tampa Premium Outlets, The Shops at Wiregrass, AdventHealth Center Ice, area dining, grocery, parks, and Tampa International Airport. 22735 Sills Loop, Land O Lakes Listing courtesy of LPT REALTY, LLC. 877-366-2213
$6,995,000 Experience a striking new expression of waterfront living at 319 Tarpon Street, a fully furnished coastal residence positioned on a quiet dead-end street in the heart of Anna Maria. Set along 75 feet of saltwater canal frontage, the home was thoughtfully designed to capture sweeping, long canal views while creating an effortless connection between its indoor and outdoor spaces. Offering 3,484 square feet of air-conditioned living space and more than 7,500 total square feet, this five-bedroom, five-and-a-half-bath residence pairs refined coastal design with the comfort and resilience of new construction. A private elevator serves each level, while the three-car garage provides generous room for vehicles, a golf cart and island essentials. The main living level is centered around a beautifully appointed chef’s kitchen with custom cabinetry, stone countertops, an expansive island and ample space for entertaining. The kitchen flows naturally into the dining and great room, where a gas fireplace and wide openings to the covered waterfront lanai create an inviting setting for gatherings. Three guest suites, a den or office, laundry room and additional thoughtfully designed spaces provide flexibility for family and guests. The upper level offers a private primary retreat with a spa-inspired bath, generous walk-in closet and covered balcony overlooking the water. An additional guest suite and an expansive approximately 830-square-foot open-air terrace create an exceptional setting for morning coffee, sunset cocktails or evenings under the stars. Outdoor living is equally impressive. The resort-style heated pool and spa are framed by generous covered entertaining areas, tropical landscaping and an outdoor shower, all positioned to take full advantage of the tranquil canal setting. Seventy-five feet of concrete seawall and saltwater canal access to Bimini Bay further enhance the waterfront lifestyle. Built to current coastal standards and offered fully turnkey furnished, 319 Tarpon is equally suited as a private island retreat, full-time residence or luxury vacation property with weekly rental flexibility. Beaches, Pine Avenue shops and restaurants, the City Pier and everything that makes Anna Maria special are only a short golf-cart or bicycle ride away. This is more than a new home—it is a thoughtfully designed waterfront experience where elevated construction, relaxed luxury and the best of island living come together. 5 Beds ⋅ 6 Baths ⋅ A4708338 MLS Experience a striking new expression of waterfront living at 319 Tarpon Street, a fully furnished coastal residence positioned on a quiet dead-end street in the heart of Anna Maria. Set along 75 feet of saltwater canal frontage, the home was thoughtfully designed to capture sweeping, long canal views while creating an effortless connection between its indoor and outdoor spaces. Offering 3,484 square feet of air-conditioned living space and more than 7,500 total square feet, this five-bedroom, five-and-a-half-bath residence pairs refined coastal design with the comfort and resilience of new construction. A private elevator serves each level, while the three-car garage provides generous room for vehicles, a golf cart and island essentials. The main living level is centered around a beautifully appointed chef’s kitchen with custom cabinetry, stone countertops, an expansive island and ample space for entertaining. The kitchen flows naturally into the dining and great room, where a gas fireplace and wide openings to the covered waterfront lanai create an inviting setting for gatherings. Three guest suites, a den or office, laundry room and additional thoughtfully designed spaces provide flexibility for family and guests. The upper level offers a private primary retreat with a spa-inspired bath, generous walk-in closet and covered balcony overlooking the water. An additional guest suite and an expansive approximately 830-square-foot open-air terrace create an exceptional setting for morning coffee, sunset cocktails or evenings under the stars. Outdoor living is equally impressive. The resort-style heated pool and spa are framed by generous covered entertaining areas, tropical landscaping and an outdoor shower, all positioned to take full advantage of the tranquil canal setting. Seventy-five feet of concrete seawall and saltwater canal access to Bimini Bay further enhance the waterfront lifestyle. Built to current coastal standards and offered fully turnkey furnished, 319 Tarpon is equally suited as a private island retreat, full-time residence or luxury vacation property with weekly rental flexibility. Beaches, Pine Avenue shops and restaurants, the City Pier and everything that makes Anna Maria special are only a short golf-cart or bicycle ride away. This is more than a new home—it is a thoughtfully designed waterfront experience where elevated construction, relaxed luxury and the best of island living come together. 319 Tarpon Street, Anna Maria Listing courtesy of MICHAEL SAUNDERS & COMPANY. 941-896-9981
$725,000 Experience coastal living at its finest in this Carefully Curated 2-Bedroom, 2-Bathroom 1,530 sq/ft Corner Condo that features stunning intracoastal views. Step onto the expansive wrap-around balcony and relax with your morning coffee while watching the boats go by. This elegant residence is located in a highly coveted gated community that is just steps away from our beautiful sugar sand beaches and all of the boutique shops and restaurants that Sand Key has to offer! The custom chef's kitchen features luxury appliances, stone countertops and exquisitely designed wood cabinetry. Relax in the owner's suite that showcases the same striking water views in a serene setting that is complete with a spa-like en-suite bathroom featuring dual sinks, a generous walk-in shower, and a spacious walk-in closet. The second bedroom is ideal for guests, remote work, or a quiet retreat. Inside laundry room is equipped with full size washer and dryer as well as ample room for storage. There is assigned convenient carport parking and a large separate storage unit. Amenities include Pickle Ball, Heated Pool, Fishing Pier, Grilling and Picnic Area, all just a quick 5-minute walk to the beach. Pet-friendly community allows 2 small pets up to 16 pounds each. There are often boat slips available for sale or rent. 2 Beds ⋅ 2 Baths ⋅ TB8564998 MLS ⋅ Harborage Ii BLDG. Experience coastal living at its finest in this Carefully Curated 2-Bedroom, 2-Bathroom 1,530 sq/ft Corner Condo that features stunning intracoastal views. Step onto the expansive wrap-around balcony and relax with your morning coffee while watching the boats go by. This elegant residence is located in a highly coveted gated community that is just steps away from our beautiful sugar sand beaches and all of the boutique shops and restaurants that Sand Key has to offer! The custom chef's kitchen features luxury appliances, stone countertops and exquisitely designed wood cabinetry. Relax in the owner's suite that showcases the same striking water views in a serene setting that is complete with a spa-like en-suite bathroom featuring dual sinks, a generous walk-in shower, and a spacious walk-in closet. The second bedroom is ideal for guests, remote work, or a quiet retreat. Inside laundry room is equipped with full size washer and dryer as well as ample room for storage. There is assigned convenient carport parking and a large separate storage unit. Amenities include Pickle Ball, Heated Pool, Fishing Pier, Grilling and Picnic Area, all just a quick 5-minute walk to the beach. Pet-friendly community allows 2 small pets up to 16 pounds each. There are often boat slips available for sale or rent. 240 Sand Key Estates Drive Unit 222, Clearwater Beach Listing courtesy of COLDWELL BANKER REALTY. 727-581-9411
$245,000 Short Sale. Short sale opportunity in a beautiful, established neighborhood! This 3-bedroom, 2-bath home offers a flexible split floor plan, a screened lanai, and an attached 2-car garage. Major updates are already done: the roof was replaced in October 2025, the AC system dates to 2016, and the master bedroom features new luxury vinyl flooring. John D. Floyd Elementary is walking distance from the home, and the surrounding streets are some of the most attractive in the area. Whether you're buying your first home, adding a solid investment to your portfolio, or downsizing without giving up space, this one fits. Short sale subject to lender approval. Call today to schedule your private showing. 3 Beds ⋅ 2 Baths ⋅ W7891156 MLS Short Sale. Short sale opportunity in a beautiful, established neighborhood! This 3-bedroom, 2-bath home offers a flexible split floor plan, a screened lanai, and an attached 2-car garage. Major updates are already done: the roof was replaced in October 2025, the AC system dates to 2016, and the master bedroom features new luxury vinyl flooring. John D. Floyd Elementary is walking distance from the home, and the surrounding streets are some of the most attractive in the area. Whether you're buying your first home, adding a solid investment to your portfolio, or downsizing without giving up space, this one fits. Short sale subject to lender approval. Call today to schedule your private showing. 13418 Candia Street, Spring Hill Listing courtesy of RE/MAX ALLIANCE GROUP. 727-845-4321
$113,000 Discover this beautifully renovated first-story condominium offering nearly 1,000 square feet of modern living space, recently updated with durable laminate wood flooring, sleek stainless steel appliances, and a freshly painted interior. This 2-bedroom, 1.5-bath residence features updated finishes throughout and a private screened lanai with serene views of Lake Sparkle and the golf course. Residents enjoy access to a community pool, with HOA fees conveniently covering cable TV, trash, and lawn maintenance for a truly low-maintenance lifestyle. Perfectly situated near shopping, dining, and major roadways, this move-in-ready home is waiting for you 2 Beds ⋅ 2 Baths ⋅ O6457256 MLS ⋅ 545 BLDG. Discover this beautifully renovated first-story condominium offering nearly 1,000 square feet of modern living space, recently updated with durable laminate wood flooring, sleek stainless steel appliances, and a freshly painted interior. This 2-bedroom, 1.5-bath residence features updated finishes throughout and a private screened lanai with serene views of Lake Sparkle and the golf course. Residents enjoy access to a community pool, with HOA fees conveniently covering cable TV, trash, and lawn maintenance for a truly low-maintenance lifestyle. Perfectly situated near shopping, dining, and major roadways, this move-in-ready home is waiting for you 545 Fairways Drive Unit A, Ocala Listing courtesy of BEYCOME OF FLORIDA LLC. 844-239-2663
$60,000 Great opportunity to build your dream home or invest in the growing Lehigh Acres area! Located in an established residential neighborhood, this vacant lot offers the perfect setting for a future single-family home. Enjoy the convenience of nearby shopping, dining, schools, and major roadways. Take advantage of this opportunity to own land in Southwest Florida. Buyer to verify zoning, utilities, building requirements, and any applicable restrictions. GC544813 MLS Great opportunity to build your dream home or invest in the growing Lehigh Acres area! Located in an established residential neighborhood, this vacant lot offers the perfect setting for a future single-family home. Enjoy the convenience of nearby shopping, dining, schools, and major roadways. Take advantage of this opportunity to own land in Southwest Florida. Buyer to verify zoning, utilities, building requirements, and any applicable restrictions. 3702 12th Street W, Lehigh Acres Listing courtesy of ARIUM REAL ESTATE, LLC. 321-340-5963
$55,000 JUST BRING YOUR SUITCASE AND START ENJOYING FLORIDA LIVING! This beautifully refreshed 2-bedroom, 2-bath home in desirable Vero Palm Estates is ready to impress! Featuring ALL NEW FLOORING, FRESH PAINT THROUGHOUT, AND BEAUTIFUL COUNTERTOPS, this home offers a bright, welcoming atmosphere from the moment you walk in! The spacious kitchen is perfect for entertaining, opening seamlessly into the dining and living areas, creating a wonderful space for gathering with friends and family. Sliding glass doors lead from the living room to a charming front screened porch, the perfect spot to enjoy your morning coffee, relax with a good book, or simply watch the world go by! Tucked away on a QUIET DEAD-END STREET, this home offers a peaceful setting with attractive landscaping and a long driveway providing plenty of parking space. Best of all, this home comes FULLY FURNISHED AND TURNKEY, making your move to Florida easier than ever! Beautifully updated, thoughtfully maintained, and ready for its next owner. DO NOT MISS YOUR CHANCE TO MAKE THIS FLORIDA GEM YOUR OWN! SCHEDULE YOUR PRIVATE SHOWING TODAY! 2 Beds ⋅ 2 Baths ⋅ 12067540 MLS JUST BRING YOUR SUITCASE AND START ENJOYING FLORIDA LIVING! This beautifully refreshed 2-bedroom, 2-bath home in desirable Vero Palm Estates is ready to impress! Featuring ALL NEW FLOORING, FRESH PAINT THROUGHOUT, AND BEAUTIFUL COUNTERTOPS, this home offers a bright, welcoming atmosphere from the moment you walk in! The spacious kitchen is perfect for entertaining, opening seamlessly into the dining and living areas, creating a wonderful space for gathering with friends and family. Sliding glass doors lead from the living room to a charming front screened porch, the perfect spot to enjoy your morning coffee, relax with a good book, or simply watch the world go by! Tucked away on a QUIET DEAD-END STREET, this home offers a peaceful setting with attractive landscaping and a long driveway providing plenty of parking space. Best of all, this home comes FULLY FURNISHED AND TURNKEY, making your move to Florida easier than ever! Beautifully updated, thoughtfully maintained, and ready for its next owner. DO NOT MISS YOUR CHANCE TO MAKE THIS FLORIDA GEM YOUR OWN! SCHEDULE YOUR PRIVATE SHOWING TODAY! 1405 82nd Avenue lot 43 Unit #43, Vero Beach Listing courtesy of Jacquelyne Stasonis with Four Star Homes, Inc.
$95,000 Prepare to be impressed by this truly stunning, one of a kind manufactured home! Beautifully expanded with an exceptional amount of living space, this distinctive residence combines upscale finishes, thoughtful details, and inviting areas for both everyday comfort and memorable entertaining. Its unique design and impressive upgrades make it anything but ordinary. The heart of the home is a gorgeous, upscale kitchen showcasing quartz countertops, upgraded cabinetry, high end appliances, and a double oven. The spacious living room offers a welcoming setting for relaxing or gathering with guests, while the impressive dining room has room for a table seating twelve ideal for hosting family and friends. The generous primary suite provides a peaceful retreat with its own ensuite bathroom and an exceptionally spacious closet. Lovely finishing touches are found throughout the home, including charming barn style doors at the convenient inside laundry area. The furnishings shown in the listing photos are included, adding to the appeal of this beautifully appointed home. Outdoor living is just as remarkable! A beautifully canopied carport doubles as a welcoming covered patio, perfect for entertaining or enjoying the Florida lifestyle. An additional covered rear patio provides yet another relaxing outdoor escape. Attractive, low maintenance artificial turf keeps the surroundings looking lush and green, while thick tropical privacy palms frame the property and create the feel of a private tropical retreat. Located in a gated, all age, pet friendly community, residents can enjoy an outstanding collection of amenities, including a swimming pool, pickleball, basketball courts, shuffleboard, a fitness center, and a clubhouse. This is not your typical manufactured home! From its expansive layout and elegant kitchen to its inviting outdoor spaces and exceptional attention to detail, this remarkable property offers a rare opportunity for buyers seeking something truly special. Some listing photos have been digitally enhanced for marketing purposes. 3 Beds ⋅ 2 Baths ⋅ 12067539 MLS Prepare to be impressed by this truly stunning, one of a kind manufactured home! Beautifully expanded with an exceptional amount of living space, this distinctive residence combines upscale finishes, thoughtful details, and inviting areas for both everyday comfort and memorable entertaining. Its unique design and impressive upgrades make it anything but ordinary. The heart of the home is a gorgeous, upscale kitchen showcasing quartz countertops, upgraded cabinetry, high end appliances, and a double oven. The spacious living room offers a welcoming setting for relaxing or gathering with guests, while the impressive dining room has room for a table seating twelve ideal for hosting family and friends. The generous primary suite provides a peaceful retreat with its own ensuite bathroom and an exceptionally spacious closet. Lovely finishing touches are found throughout the home, including charming barn style doors at the convenient inside laundry area. The furnishings shown in the listing photos are included, adding to the appeal of this beautifully appointed home. Outdoor living is just as remarkable! A beautifully canopied carport doubles as a welcoming covered patio, perfect for entertaining or enjoying the Florida lifestyle. An additional covered rear patio provides yet another relaxing outdoor escape. Attractive, low maintenance artificial turf keeps the surroundings looking lush and green, while thick tropical privacy palms frame the property and create the feel of a private tropical retreat. Located in a gated, all age, pet friendly community, residents can enjoy an outstanding collection of amenities, including a swimming pool, pickleball, basketball courts, shuffleboard, a fitness center, and a clubhouse. This is not your typical manufactured home! From its expansive layout and elegant kitchen to its inviting outdoor spaces and exceptional attention to detail, this remarkable property offers a rare opportunity for buyers seeking something truly special. Some listing photos have been digitally enhanced for marketing purposes. 351 Eland Dr, North Fort Myers Listing courtesy of Nancy Davis with Four Star Homes, Inc.
$299,990 Under Construction. This one-story home optimizes living space featuring an open-concept kitchen overlooking the great room and outdoor patio. The well-appointed kitchen comes with all stainless-steel appliances, including a built-in dishwasher, range, and microwave. Bedroom 1 is located at the rear of the home for privacy and features an ensuite bathroom and walk-in closet near the bathroom. Two additional bedrooms at the front of the home are separated by the second bathroom. The third bedroom is located across the hallway near the laundry room. Pictures, photographs, colors, features, and sizes are for illustration purposes only and will vary from the homes as built. Home and community information including pricing, included features, terms, availability and amenities are subject to change and prior sale at any time without notice or obligation. CRC057592. 4 Beds ⋅ 2 Baths ⋅ OM735785 MLS Under Construction. This one-story home optimizes living space featuring an open-concept kitchen overlooking the great room and outdoor patio. The well-appointed kitchen comes with all stainless-steel appliances, including a built-in dishwasher, range, and microwave. Bedroom 1 is located at the rear of the home for privacy and features an ensuite bathroom and walk-in closet near the bathroom. Two additional bedrooms at the front of the home are separated by the second bathroom. The third bedroom is located across the hallway near the laundry room. Pictures, photographs, colors, features, and sizes are for illustration purposes only and will vary from the homes as built. Home and community information including pricing, included features, terms, availability and amenities are subject to change and prior sale at any time without notice or obligation. CRC057592. 16643 Nw 110th Court, Alachua Listing courtesy of DR HORTON REALTY OF WEST CENTRAL FLORIDA. 352-558-6840
$3,289,500 Virtually Staged. Pre-Construction. To be built. The allure of Amara is as diverse as it is extraordinary—an unmatched residential experience shaped by its coveted Golden Gate Point address. Here, one of Sarasota’s rarest natural enclaves offers a vantage point unlike any other, gazing across the bay and back toward the shimmering city skyline. These are once in a lifetime views, yours to enjoy every single day. Every detail reflects the artistry of MHK Architecture and DWJA Landscape Architects, paired with the elevated interior vision of Lillian Wu Studio, NYC. Amara features 54 architecturally refined residences, each wrapped in floor to ceiling glass to frame unobstructed vistas over Sarasota Bay. Thoughtfully designed floor plans range from 2,272 to 3,429 square feet, all complemented by expansive sunset terraces that extend your living space outdoors. On level two, a limited collection of only five one of a kind terrace residences offers exceptionally private outdoor sanctuaries, complete with personal pools and spas elevated above the lush esplanade and marina. Residences are finished with the finest materials and craftsmanship, including Wolf and Sub Zero appliances, Gessi fixtures, Neff cabinetry, and stone countertops with waterfall islands and full-height backsplashes. Outdoor summer kitchens come fully equipped with built in Artisan gas grills, making alfresco dining effortless. Beyond the residences, Amara delivers an unparalleled amenity collection. A breathtaking infinity saltwater pool, social lounge with billiards table, private marina with dedicated boat slips, kayak and paddleboard launch, firepits, intimate waterfront seating, bocce court, putting green, and dog park all invite connection with land and sea. The state of the art fitness center features TechnoGym equipment, hot and cold plunges, steam and sauna rooms, a yoga garden, massage treatment room, and dual locker suites. By the water, in the water, or overlooking the water—your lifestyle flows effortlessly at Amara. It is, without question, Sarasota’s most exciting and exceptional residential offering to date. 2 Beds ⋅ 3 Baths ⋅ A4712959 MLS ⋅ Amara On Sarasota Bay BLDG. Virtually Staged. Pre-Construction. To be built. The allure of Amara is as diverse as it is extraordinary—an unmatched residential experience shaped by its coveted Golden Gate Point address. Here, one of Sarasota’s rarest natural enclaves offers a vantage point unlike any other, gazing across the bay and back toward the shimmering city skyline. These are once in a lifetime views, yours to enjoy every single day. Every detail reflects the artistry of MHK Architecture and DWJA Landscape Architects, paired with the elevated interior vision of Lillian Wu Studio, NYC. Amara features 54 architecturally refined residences, each wrapped in floor to ceiling glass to frame unobstructed vistas over Sarasota Bay. Thoughtfully designed floor plans range from 2,272 to 3,429 square feet, all complemented by expansive sunset terraces that extend your living space outdoors. On level two, a limited collection of only five one of a kind terrace residences offers exceptionally private outdoor sanctuaries, complete with personal pools and spas elevated above the lush esplanade and marina. Residences are finished with the finest materials and craftsmanship, including Wolf and Sub Zero appliances, Gessi fixtures, Neff cabinetry, and stone countertops with waterfall islands and full-height backsplashes. Outdoor summer kitchens come fully equipped with built in Artisan gas grills, making alfresco dining effortless. Beyond the residences, Amara delivers an unparalleled amenity collection. A breathtaking infinity saltwater pool, social lounge with billiards table, private marina with dedicated boat slips, kayak and paddleboard launch, firepits, intimate waterfront seating, bocce court, putting green, and dog park all invite connection with land and sea. The state of the art fitness center features TechnoGym equipment, hot and cold plunges, steam and sauna rooms, a yoga garden, massage treatment room, and dual locker suites. By the water, in the water, or overlooking the water—your lifestyle flows effortlessly at Amara. It is, without question, Sarasota’s most exciting and exceptional residential offering to date. 550 Golden Gate Point Unit 303, Downtown Listing courtesy of RONTO REALTY LLC. 941-888-3131
$950,000 PRIME COMMERCIAL INVESTMENT OPPORTUNITY - 100% OCCUPIED BUILDING ON MAJOR COMMERCIAL CORRIDOR - Excellent opportunity to acquire a 100% occupied, two tenant commercial investment property, zoned C-3 in the City of Leesburg, strategically located along the highly traveled US Highway 441 corridor (37,419 average daily traffic count). Property has prime frontage on US Highway 441 with excellent visibility and highway exposure. Prime location, strong traffic exposure, and existing occupancy make this an attractive addition to a commercial real estate investment portfolio. All information is believed accurate and correct but not guaranteed or warranted and subject to change without notice. G5120268 MLS PRIME COMMERCIAL INVESTMENT OPPORTUNITY - 100% OCCUPIED BUILDING ON MAJOR COMMERCIAL CORRIDOR - Excellent opportunity to acquire a 100% occupied, two tenant commercial investment property, zoned C-3 in the City of Leesburg, strategically located along the highly traveled US Highway 441 corridor (37,419 average daily traffic count). Property has prime frontage on US Highway 441 with excellent visibility and highway exposure. Prime location, strong traffic exposure, and existing occupancy make this an attractive addition to a commercial real estate investment portfolio. All information is believed accurate and correct but not guaranteed or warranted and subject to change without notice. 10123 Us Highway 441, Leesburg Listing courtesy of GRIZZARD COMMERCIAL REALESTATE. 352-787-6966
$239,900 Welcome to this charming 2-bedroom, 2-bathroom single-family home in the established Beacon Woods community. Featuring 1,366 square feet, this home offers a spacious and practical layout with comfortable living areas and plenty of room to enjoy. Whether you're relaxing at home or entertaining guests, the layout offers versatility to fit your lifestyle. Conveniently situated near local shopping, dining, parks, and everyday conveniences, this property is a great opportunity to enjoy all that the Beacon Woods area has to offer. Schedule your private showing today! 2 Beds ⋅ 2 Baths ⋅ TB8567428 MLS Welcome to this charming 2-bedroom, 2-bathroom single-family home in the established Beacon Woods community. Featuring 1,366 square feet, this home offers a spacious and practical layout with comfortable living areas and plenty of room to enjoy. Whether you're relaxing at home or entertaining guests, the layout offers versatility to fit your lifestyle. Conveniently situated near local shopping, dining, parks, and everyday conveniences, this property is a great opportunity to enjoy all that the Beacon Woods area has to offer. Schedule your private showing today! 12404 Quail Run Row, Hudson Listing courtesy of SEFAIR INVESTMENTS INC. 800-233-5334
$259,500 Welcome to this beautiful home in the fabulous 55+ Del Webb community of Spruce Creek Preserve. Located in the newest part of the development, you will enter through a canopy of trees that continues throughout the neighborhood, so nice for walking or biking and providing shade. AND this home is on a dead-end street only 2 blocks long! Vaulted ceilings and a great Floorplan provide for light and open spaces. The large living and dining room areas allow for versatile furniture arrangement to accommodate a variety of lifestyles. HUGE kitchen has lots of cabinets and counter space. New stainless-steel appliances include a range with a no pre-heat air fry and air bake function, and a warmer burner. There is a breakfast bar and wonderful informal dining area with a bay window that looks out to the backyard. Adjacent to the kitchen is a nice-sized laundry room with a sink/tub, which doubles as a mud room. The Florida Room may become your favorite spot. Three large windows give a lovely view; you can watch the birds and butterflies while reading and listening to music. It's the perfect spot for a desk and sleeper sofa if you have extra guests. The spacious primary bedroom has an ensuite bath with 2 closets, one a walk-in, and a linen closet. A king-sized-bed with nightstands, a dresser and chest of drawers easily fill the space without feeling crowded. The guest bedroom is generously sized as well with a walk-in closet. The rear porch has vinyl windows and is off the Florida Room. It has a ceiling fan and grilling patio right out the door. Nice extras include crown molding and plantation shutters. There are 6 panel doors throughout the home. Solatubes in the kitchen and guest bathroom shed lovely light. Luxury vinyl and laminate floors are beautiful. Two retractable screen doors are located between the laundry and garage and between the Florida Room and porch. Awesome to have nice cross ventilation breezes! You will love the fenced yard for the fur babies. New hot water heater just installed, Roof 2016. 2 Beds ⋅ 2 Baths ⋅ TB8566595 MLS Welcome to this beautiful home in the fabulous 55+ Del Webb community of Spruce Creek Preserve. Located in the newest part of the development, you will enter through a canopy of trees that continues throughout the neighborhood, so nice for walking or biking and providing shade. AND this home is on a dead-end street only 2 blocks long! Vaulted ceilings and a great Floorplan provide for light and open spaces. The large living and dining room areas allow for versatile furniture arrangement to accommodate a variety of lifestyles. HUGE kitchen has lots of cabinets and counter space. New stainless-steel appliances include a range with a no pre-heat air fry and air bake function, and a warmer burner. There is a breakfast bar and wonderful informal dining area with a bay window that looks out to the backyard. Adjacent to the kitchen is a nice-sized laundry room with a sink/tub, which doubles as a mud room. The Florida Room may become your favorite spot. Three large windows give a lovely view; you can watch the birds and butterflies while reading and listening to music. It's the perfect spot for a desk and sleeper sofa if you have extra guests. The spacious primary bedroom has an ensuite bath with 2 closets, one a walk-in, and a linen closet. A king-sized-bed with nightstands, a dresser and chest of drawers easily fill the space without feeling crowded. The guest bedroom is generously sized as well with a walk-in closet. The rear porch has vinyl windows and is off the Florida Room. It has a ceiling fan and grilling patio right out the door. Nice extras include crown molding and plantation shutters. There are 6 panel doors throughout the home. Solatubes in the kitchen and guest bathroom shed lovely light. Luxury vinyl and laminate floors are beautiful. Two retractable screen doors are located between the laundry and garage and between the Florida Room and porch. Awesome to have nice cross ventilation breezes! You will love the fenced yard for the fur babies. New hot water heater just installed, Roof 2016. 11637 Sw 140th Lane, Dunnellon Listing courtesy of CHARLES RUTENBERG REALTY INC. 866-580-6402
$531,000 Virtually Staged. 167 Nazha Dr is a five-bedroom Davenport home with over 2,600 sq ft of living space, including a finished upper room. A screen-enclosed pool sits beside a covered lanai, combining swimming space with shaded outdoor seating. Inside, the kitchen has an island with pendant lighting and opens toward the living and dining areas. A separate windowed room looks toward the pool. The finished upper room provides additional space apart from the main level. The home also includes indoor laundry and an attached two-car garage. Included 100-Day Home Warranty. One or more photo(s) was virtually staged. 5 Beds ⋅ 4 Baths ⋅ O6457049 MLS Virtually Staged. 167 Nazha Dr is a five-bedroom Davenport home with over 2,600 sq ft of living space, including a finished upper room. A screen-enclosed pool sits beside a covered lanai, combining swimming space with shaded outdoor seating. Inside, the kitchen has an island with pendant lighting and opens toward the living and dining areas. A separate windowed room looks toward the pool. The finished upper room provides additional space apart from the main level. The home also includes indoor laundry and an attached two-car garage. Included 100-Day Home Warranty. One or more photo(s) was virtually staged. 167 Nazha Drive, Davenport Listing courtesy of OPENDOOR BROKERAGE LLC. Homes@opendoor.com
$269,000 Under Construction. Brand new, energy-efficient home available by Nov 2026! Enjoy effortless everyday living in the Denali II, featuring three bedrooms, two bathrooms, and a two-car garage. The chef-inspired kitchen opens to the spacious great room and dining area, making it easy to cook, gather, and entertain. The Grove at Stuart Crossing Premier Series offers single-family homes with open-concept floorplans in Bartow, FL. Convenient to several major highways, this community is ideal for those who commute to Lakeland, Tampa and Orlando. Residents will enjoy amazing amenities that include a resort-style pool, clubhouse, fitness center, pickleball courts, playground, dog park, and trails in a beautiful "old Florida" setting. Each of our homes is built with innovative, energy-efficient features designed to help you enjoy more savings, better health, real comfort and peace of mind. 3 Beds ⋅ 2 Baths ⋅ TB8566635 MLS ⋅ Meritage Homes BLDG. Under Construction. Brand new, energy-efficient home available by Nov 2026! Enjoy effortless everyday living in the Denali II, featuring three bedrooms, two bathrooms, and a two-car garage. The chef-inspired kitchen opens to the spacious great room and dining area, making it easy to cook, gather, and entertain. The Grove at Stuart Crossing Premier Series offers single-family homes with open-concept floorplans in Bartow, FL. Convenient to several major highways, this community is ideal for those who commute to Lakeland, Tampa and Orlando. Residents will enjoy amazing amenities that include a resort-style pool, clubhouse, fitness center, pickleball courts, playground, dog park, and trails in a beautiful "old Florida" setting. Each of our homes is built with innovative, energy-efficient features designed to help you enjoy more savings, better health, real comfort and peace of mind. 3907 Teak Lane, Bartow Listing courtesy of MERITAGE HOMES OF FL REALTY. 813-703-8860
$94,900 INVESTOR & HANDYMAN SPECIAL ON 1.13 ACRES IN UMATILLA! Get a 2-bedroom, 1-bath home (1,148 sq ft, built 1993) for far less than the cost of building new. The home needs work and is being sold AS-IS: the A/C does not work and the well does not work. Bring your contractor and your vision, and turn the repairs into equity. There’s plenty of room for a garden, a workshop, or parking for an RV, boat, or trailer. It’s a quiet country setting just minutes from downtown Umatilla, the Ocala National Forest, and area lakes and boat ramps, with an easy drive to Eustis, Mount Dora, and The Villages. HOW TO MAKE AN OFFER: This is a 10-day highest-and-best offer window. You’re welcome to inspect during the window so you can submit your strongest offer. All offers are due by MONDAY, NOVEMBER 23, 2026 at 5:00 PM. Offers must have NO contingencies, a 10% escrow deposit within 1 day of acceptance, and a closing on or before 90 days. Book your showing today! Virtual Tour: https://my.matterport.com/show/?m=yrkRE8oBVf4 2 Beds ⋅ 1 Baths ⋅ G5118433 MLS INVESTOR & HANDYMAN SPECIAL ON 1.13 ACRES IN UMATILLA! Get a 2-bedroom, 1-bath home (1,148 sq ft, built 1993) for far less than the cost of building new. The home needs work and is being sold AS-IS: the A/C does not work and the well does not work. Bring your contractor and your vision, and turn the repairs into equity. There’s plenty of room for a garden, a workshop, or parking for an RV, boat, or trailer. It’s a quiet country setting just minutes from downtown Umatilla, the Ocala National Forest, and area lakes and boat ramps, with an easy drive to Eustis, Mount Dora, and The Villages. HOW TO MAKE AN OFFER: This is a 10-day highest-and-best offer window. You’re welcome to inspect during the window so you can submit your strongest offer. All offers are due by MONDAY, NOVEMBER 23, 2026 at 5:00 PM. Offers must have NO contingencies, a 10% escrow deposit within 1 day of acceptance, and a closing on or before 90 days. Book your showing today! Virtual Tour: https://my.matterport.com/show/?m=yrkRE8oBVf4 16514 Tropical Drive, Umatilla Listing courtesy of OLYMPUS EXECUTIVE REALTY INC. mls@oerfl.com
$557,926 Under Construction. NTEREST RATE BUY DOWN AND CLOSING COSTS PAID! Only $1000 to reserve! Colors/finishes may vary. LOCATED near I-4, in the Reseve this home features 4 bedrooms, 3 Baths 3 SIDE LOAD GARAGE(RENDERINGS TO BE UPDATED) and a large covered lanai! This Home offers a split living and bedroom plan, entertainer’s Kitchen with abundant countertops space, and an expansive master suite with his and hers closets. This home in The Reserve has tile in the main living area, 36” cabinets with crown molding, 5 ¼ baseboards, stainless steel appliances, and energy-efficient features throughout the home. CUSTOM EXTERIORS 30-year mildew resistant dimensional shingles Cementitious masonry finish walls & gables, Termite treated with Bora care-renewable after 1st year Designer paint schemes Two convenient garden hose bibs,Dead bolt locks on all exterior doors, Low maintenance aluminum fascia and vinyl soffit Professionally landscaped yards, Two exterior weatherproof electrical outlets, Insulated, fiberglass front & rear doors, Decorative coach lights on garage and front entry. EXCEPTIONAL INTERIORS Stain resistant designer carpet, Recessed LED lighting in kitchen & family room, Level 1 tile standard in kitchen, laundry, foyer, and bathrooms Pre-wire for ceiling fan and 4 LED discs in family room, Pre-wiring for ceiling fans in all bedrooms with dual switches LED Disc, with rocker switches in all bedrooms,Doorbell chimes and protective smoke detectors Knock down texture on all interior walls and ceiling, Generous walk in closets with ventilated shelving,6 TV/Cable jacks or phone jacks,Vaulted ceilings,Wood Window Sills Brushed nickel hinges, fixtures and door knobs Indoor laundry room, Upgraded 5 1/4 baseboards throughout,5 panel smooth finish interior doors with brushed nickel, lever door handles,Garage door opener pre-wire, Two tone Interior paint package 220-volt dryer outlet Custom cased openings, GOURMET KITCHENS Designer recessed lighting Custom wood cabinets with adjustable shelves Included 36” upper cabinets with crown molding and custom bump out Stainless steel double bowl sink.Single lever brushed nickel faucet with pull out sprayer,Energy efficient multi-cycle dishwasher, Smooth top stove with self-cleaning feature, Space saver microwave above the range, Ice maker connection Spacious pantry with ventilated shelving. LUXURY BATH AREA Easy care garden tub/shower combination in master bath Separate linen closet, Elongated toilets,Pull out drawers in most cabinets, Dual rectangle sinks, Upgraded brushed nickel faucets ENERGY EFFICIENCY Double pane insulated windows with tilt-in sash for easy cleaning,Energy efficient Whirlpool appliance package,R-38 ceiling insulation,Continuous soffit attic ventilation,Off ridge roof ventilation,15 SEER Heat Pump with digital thermostat Low volume flush toilets CONSTRUCTION QUALITY Interior wood studs 16” on center,Professionally engineered roof truss systems. This Unique community will make you feel away from it all but yet close to it all! 4 Beds ⋅ 3 Baths ⋅ L4966506 MLS Under Construction. NTEREST RATE BUY DOWN AND CLOSING COSTS PAID! Only $1000 to reserve! Colors/finishes may vary. LOCATED near I-4, in the Reseve this home features 4 bedrooms, 3 Baths 3 SIDE LOAD GARAGE(RENDERINGS TO BE UPDATED) and a large covered lanai! This Home offers a split living and bedroom plan, entertainer’s Kitchen with abundant countertops space, and an expansive master suite with his and hers closets. This home in The Reserve has tile in the main living area, 36” cabinets with crown molding, 5 ¼ baseboards, stainless steel appliances, and energy-efficient features throughout the home. CUSTOM EXTERIORS 30-year mildew resistant dimensional shingles Cementitious masonry finish walls & gables, Termite treated with Bora care-renewable after 1st year Designer paint schemes Two convenient garden hose bibs,Dead bolt locks on all exterior doors, Low maintenance aluminum fascia and vinyl soffit Professionally landscaped yards, Two exterior weatherproof electrical outlets, Insulated, fiberglass front & rear doors, Decorative coach lights on garage and front entry. EXCEPTIONAL INTERIORS Stain resistant designer carpet, Recessed LED lighting in kitchen & family room, Level 1 tile standard in kitchen, laundry, foyer, and bathrooms Pre-wire for ceiling fan and 4 LED discs in family room, Pre-wiring for ceiling fans in all bedrooms with dual switches LED Disc, with rocker switches in all bedrooms,Doorbell chimes and protective smoke detectors Knock down texture on all interior walls and ceiling, Generous walk in closets with ventilated shelving,6 TV/Cable jacks or phone jacks,Vaulted ceilings,Wood Window Sills Brushed nickel hinges, fixtures and door knobs Indoor laundry room, Upgraded 5 1/4 baseboards throughout,5 panel smooth finish interior doors with brushed nickel, lever door handles,Garage door opener pre-wire, Two tone Interior paint package 220-volt dryer outlet Custom cased openings, GOURMET KITCHENS Designer recessed lighting Custom wood cabinets with adjustable shelves Included 36” upper cabinets with crown molding and custom bump out Stainless steel double bowl sink.Single lever brushed nickel faucet with pull out sprayer,Energy efficient multi-cycle dishwasher, Smooth top stove with self-cleaning feature, Space saver microwave above the range, Ice maker connection Spacious pantry with ventilated shelving. LUXURY BATH AREA Easy care garden tub/shower combination in master bath Separate linen closet, Elongated toilets,Pull out drawers in most cabinets, Dual rectangle sinks, Upgraded brushed nickel faucets ENERGY EFFICIENCY Double pane insulated windows with tilt-in sash for easy cleaning,Energy efficient Whirlpool appliance package,R-38 ceiling insulation,Continuous soffit attic ventilation,Off ridge roof ventilation,15 SEER Heat Pump with digital thermostat Low volume flush toilets CONSTRUCTION QUALITY Interior wood studs 16” on center,Professionally engineered roof truss systems. This Unique community will make you feel away from it all but yet close to it all! 1745 Old Polk City Road, Lakeland Listing courtesy of ADAMS HOMES REALTY. 863-619-8120
$750,000 Discover an exceptional opportunity for country living on approximately 2.49 acres in Plant City! Situated on a dead-end road, this spacious three-bedroom, two-bath concrete block residence offers approximately 3,100 square feet of living area, complemented by a detached two-bedroom, one-bath guest residence or accessory dwelling unit (ADU) with separate access. With agricultural zoning, extensive storage accommodations, and features designed for entertaining, this property offers an impressive combination of space, functionality, and versatility. A charming country-style wooden front porch welcomes you home, offering the perfect setting for rocking chairs and enjoying the outdoors. Step inside to discover an expansive open floor plan featuring a desirable split-bedroom design, ceramic tile and luxury vinyl plank flooring, ceiling fans, and cedar-lined closets. The generously proportioned kitchen serves as the centerpiece of the home, offering an impressive gathering space designed for entertaining family and friends. The primary bedroom features its own en-suite bathroom with granite countertops, while an exceptionally spacious laundry room provides convenient washer and dryer hookups. A rear enclosed lanai extends the home's living and entertaining possibilities. The detached two-bedroom, one-bath guest residence offers additional accommodations with separate access and its own electric meter. This versatile arrangement is particularly appealing for extended family, multigenerational living, or other permitted uses. Outdoor amenities are equally impressive! A paved driveway leads to the property, which features perimeter fencing and a security gate. A detached workshop with additional storage provides room for projects, tools, and equipment, while two freestanding covered equipment shelters offer additional protected storage. A picturesque pond adds another distinctive feature to the rear of the property. Agricultural zoning provides opportunities for horses, farming, and other permitted agricultural activities, subject to applicable regulations. According to the owner, the main residence incorporates substantial structural construction, including an eight-inch poured concrete mezzanine deck ceiling and roof framing utilizing 2×10 and 2×12 structural members. Additional infrastructure includes two four-inch submersible wells, two septic systems, and separate electric meters serving the main residence and detached guest accommodations. With no HOA, agricultural zoning, and a country setting on a dead-end road, this exceptional property offers generous space, versatility, and the freedom to enjoy country living. VA, FHA, and conventional financing are welcome! Schedule your showing today and discover everything this unique property has to offer. 3 Beds ⋅ 2 Baths ⋅ TB8566814 MLS Discover an exceptional opportunity for country living on approximately 2.49 acres in Plant City! Situated on a dead-end road, this spacious three-bedroom, two-bath concrete block residence offers approximately 3,100 square feet of living area, complemented by a detached two-bedroom, one-bath guest residence or accessory dwelling unit (ADU) with separate access. With agricultural zoning, extensive storage accommodations, and features designed for entertaining, this property offers an impressive combination of space, functionality, and versatility. A charming country-style wooden front porch welcomes you home, offering the perfect setting for rocking chairs and enjoying the outdoors. Step inside to discover an expansive open floor plan featuring a desirable split-bedroom design, ceramic tile and luxury vinyl plank flooring, ceiling fans, and cedar-lined closets. The generously proportioned kitchen serves as the centerpiece of the home, offering an impressive gathering space designed for entertaining family and friends. The primary bedroom features its own en-suite bathroom with granite countertops, while an exceptionally spacious laundry room provides convenient washer and dryer hookups. A rear enclosed lanai extends the home's living and entertaining possibilities. The detached two-bedroom, one-bath guest residence offers additional accommodations with separate access and its own electric meter. This versatile arrangement is particularly appealing for extended family, multigenerational living, or other permitted uses. Outdoor amenities are equally impressive! A paved driveway leads to the property, which features perimeter fencing and a security gate. A detached workshop with additional storage provides room for projects, tools, and equipment, while two freestanding covered equipment shelters offer additional protected storage. A picturesque pond adds another distinctive feature to the rear of the property. Agricultural zoning provides opportunities for horses, farming, and other permitted agricultural activities, subject to applicable regulations. According to the owner, the main residence incorporates substantial structural construction, including an eight-inch poured concrete mezzanine deck ceiling and roof framing utilizing 2×10 and 2×12 structural members. Additional infrastructure includes two four-inch submersible wells, two septic systems, and separate electric meters serving the main residence and detached guest accommodations. With no HOA, agricultural zoning, and a country setting on a dead-end road, this exceptional property offers generous space, versatility, and the freedom to enjoy country living. VA, FHA, and conventional financing are welcome! Schedule your showing today and discover everything this unique property has to offer. 7611 Four Pines Rd, Plant City Listing courtesy of REALTY ADVISOR EXPERTS. 813-967-3607
$79,999 Located in the Hermosa Heights neighborhood of Nokomis, FL, this 7,560 sq. ft. vacant lot offers an opportunity to own property in a desirable area along Florida's Gulf Coast. The lot features a mix of open space and mature trees, including palms, in an established residential neighborhood. Public water is available, and a septic system will be required. With no HOA restrictions, the property offers added flexibility for future plans. Conveniently located near shopping, dining, schools, and everyday amenities, with easy access to US-41 and I-75. Enjoy being just a short drive from Nokomis Beach, North Jetty Beach, and downtown Venice. Whether you're considering a future homesite or an investment, this property is worth exploring. Listing is for land only and comes As Is. Street addresses can be for listing purposes only and vacant land will receive a true street address once improved. I MAKE IT MY POLICY TO PUT ALL KNOWN INFORMATION ABOUT EACH LOT IN THE WRITE-UP DETAILS, SO IF YOU DON’T SEE THE ANSWER YOU’RE LOOKING FOR , PLEASE CONTACT THE COUNTY TO GATHER INFORMATION. PLEASE UNDERSTAND WHEN BUYING OR SELLING VACANT OR RAW LAND THIS IS USUALLY THE CASE. THE LISTING AGENT DOES NOT GUARANTEE THE ACCURACY OF THE INFORMATION IN THIS LISTING AND IS TO BE HELD HARMLESS OF ANY MISREPRESENTATION. BUYERS ARE ENCOURAGED TO DO THEIR OWN DUE DILIGENCE TO MAKE SURE THE LOT IS A GOOD FIT. SELLERS HAVE STATED THAT THEY WISH TO SELECT THE TITLE AGENCY FOR CLOSING. THEY ARE WILLING TO COVER THAT COST AT CLOSING. THANK YOU FOR LOOKING. THIS IS A FLAT FEE LIMITED-SERVICE LISTING. A4713044 MLS Located in the Hermosa Heights neighborhood of Nokomis, FL, this 7,560 sq. ft. vacant lot offers an opportunity to own property in a desirable area along Florida's Gulf Coast. The lot features a mix of open space and mature trees, including palms, in an established residential neighborhood. Public water is available, and a septic system will be required. With no HOA restrictions, the property offers added flexibility for future plans. Conveniently located near shopping, dining, schools, and everyday amenities, with easy access to US-41 and I-75. Enjoy being just a short drive from Nokomis Beach, North Jetty Beach, and downtown Venice. Whether you're considering a future homesite or an investment, this property is worth exploring. Listing is for land only and comes As Is. Street addresses can be for listing purposes only and vacant land will receive a true street address once improved. I MAKE IT MY POLICY TO PUT ALL KNOWN INFORMATION ABOUT EACH LOT IN THE WRITE-UP DETAILS, SO IF YOU DON’T SEE THE ANSWER YOU’RE LOOKING FOR , PLEASE CONTACT THE COUNTY TO GATHER INFORMATION. PLEASE UNDERSTAND WHEN BUYING OR SELLING VACANT OR RAW LAND THIS IS USUALLY THE CASE. THE LISTING AGENT DOES NOT GUARANTEE THE ACCURACY OF THE INFORMATION IN THIS LISTING AND IS TO BE HELD HARMLESS OF ANY MISREPRESENTATION. BUYERS ARE ENCOURAGED TO DO THEIR OWN DUE DILIGENCE TO MAKE SURE THE LOT IS A GOOD FIT. SELLERS HAVE STATED THAT THEY WISH TO SELECT THE TITLE AGENCY FOR CLOSING. THEY ARE WILLING TO COVER THAT COST AT CLOSING. THANK YOU FOR LOOKING. THIS IS A FLAT FEE LIMITED-SERVICE LISTING. 501 Jessica Street, Osprey/Nokomis Listing courtesy of NEW ALLIANCE GROUP REALTY. 941-650-7488
$410,000 Virtually Staged. Step into effortless elegance in this stunning 3 bedroom, 2 bath pool home nestled in Errol Estates. From the moment you walk though the door, you are greeted by gorgeous, gleaming hardwood floors that flow seamlessly through out the main living spaces, creating warmth and an inviting atmosphere. Designed for both everyday comfort and weekend entertaining, the open layout leads directly out to your private backyard oasis. Cool off in your sparkling, inground pool, soak up the sun on the patio or enjoy peaceful evenings in the screened patio. The kitchen features lots of counter space and storage along with a breakfast area and direct access to to the formal dining room. The split bedroom floor plan offers privacy for all. Located conveniently near shopping and entertainment and access major highways easily. Downtown Orlando and the Orlando International airport are a quick 45 minute drive. 3 Beds ⋅ 2 Baths ⋅ O6457185 MLS Virtually Staged. Step into effortless elegance in this stunning 3 bedroom, 2 bath pool home nestled in Errol Estates. From the moment you walk though the door, you are greeted by gorgeous, gleaming hardwood floors that flow seamlessly through out the main living spaces, creating warmth and an inviting atmosphere. Designed for both everyday comfort and weekend entertaining, the open layout leads directly out to your private backyard oasis. Cool off in your sparkling, inground pool, soak up the sun on the patio or enjoy peaceful evenings in the screened patio. The kitchen features lots of counter space and storage along with a breakfast area and direct access to to the formal dining room. The split bedroom floor plan offers privacy for all. Located conveniently near shopping and entertainment and access major highways easily. Downtown Orlando and the Orlando International airport are a quick 45 minute drive. 1308 Golf Point Loop, Apopka Listing courtesy of KELLER WILLIAMS ADVANTAGE REALTY. murraycoleman@kw.com
$1,100,000 STUNNING ESTATE HOME WITH PRIVATE PRESERVE VIEWS, LUXURIOUS OUTDOOR LIVING & EXCEPTIONAL UPGRADES IN PLANTATION BAY! Welcome to 501 Wingspan Drive, a beautifully appointed, just a few years young Cameron floor plan offering 3 bedrooms, a private office, versatile flex room, 2 full baths, 1 half bath, and a split 3-car garage. Situated on a private cul-de-sac estate street across from the golf course, this impressive residence offers exceptional privacy, elegant finishes, and the ultimate Florida lifestyle. Gorgeous curb appeal welcomes you with a paver driveway, flat tile roof, manicured Zoysia grass, decorative landscape curbing, rock landscape beds, and a private mailbox. Enter through the glass front door with built-in retractable screen into a grand entry showcasing soaring ceilings, crown molding, and luxury vinyl plank flooring throughout the main living spaces. At the heart of the home, the DELUXE GOURMET KITCHEN impresses with 42-inch cabinetry, dovetail construction soft-close drawers, convenient pullouts, quartz countertops, tile backsplash, and an expansive center island overlooking the main living areas. Premium GE Profile stainless steel appliances include a propane gas range, built-in microwave, and wall oven, complemented by a reverse osmosis system. The adjoining dining room features crown molding, abundant natural light, and beautiful views of the pool and private preserve. The spacious family room showcases high ceilings, an elegant tray ceiling accented with crown molding, a stunning double-sided propane gas fireplace, and triple vanishing sliding glass doors that seamlessly connect indoor and outdoor living. The PRIVATE OWNER'S SUITE is a luxurious retreat featuring LVP flooring, a tray ceiling with double crown molding, custom draperies, and a large picture window framing peaceful pool and preserve views. The spa-inspired owner's bathroom offers separate quartz-topped vanities, an oversized walk-in tiled shower, and a relaxing soaking tub. An expansive walk-in closet with a custom built-in organization system completes the suite. The thoughtfully designed split-bedroom layout provides privacy for guests and family, with bedrooms two and three featuring carpeting, wood closet shelving, and convenient access to a shared Jack-and-Jill bathroom with quartz countertop and tiled tub and shower combination. An additional half bath is perfectly positioned for guests. The dedicated front office features French doors, soaring ceilings, and plantation shutters, creating an ideal work-from-home space. A beautiful sunroom offers incredible flexibility as a den, sitting room, or additional entertaining space, featuring walls of windows, LVP flooring, and the opposite side of the double-sided gas fireplace, opening directly to the family room. Located within PLANTATION BAY GOLF & COUNTRY CLUB, residents enjoy a beautifully maintained gated community surrounded by scenic lakes, nature preserves, and championship golf courses. Optional club memberships access to an impressive array of amenities, including golf, tennis, pickleball, fitness facilities, resort-style pools, dining, and an active social calendar. Conveniently located near shopping, restaurants, medical facilities, major highways, and the beautiful beaches of Ormond Beach and Flagler Beach. Experience the perfect combination of luxury, privacy, and resort-style living in one of the area's most sought-after communities. Welcome home to 501 Wingspan Drive! 3 Beds ⋅ 4 Baths ⋅ FC322758 MLS STUNNING ESTATE HOME WITH PRIVATE PRESERVE VIEWS, LUXURIOUS OUTDOOR LIVING & EXCEPTIONAL UPGRADES IN PLANTATION BAY! Welcome to 501 Wingspan Drive, a beautifully appointed, just a few years young Cameron floor plan offering 3 bedrooms, a private office, versatile flex room, 2 full baths, 1 half bath, and a split 3-car garage. Situated on a private cul-de-sac estate street across from the golf course, this impressive residence offers exceptional privacy, elegant finishes, and the ultimate Florida lifestyle. Gorgeous curb appeal welcomes you with a paver driveway, flat tile roof, manicured Zoysia grass, decorative landscape curbing, rock landscape beds, and a private mailbox. Enter through the glass front door with built-in retractable screen into a grand entry showcasing soaring ceilings, crown molding, and luxury vinyl plank flooring throughout the main living spaces. At the heart of the home, the DELUXE GOURMET KITCHEN impresses with 42-inch cabinetry, dovetail construction soft-close drawers, convenient pullouts, quartz countertops, tile backsplash, and an expansive center island overlooking the main living areas. Premium GE Profile stainless steel appliances include a propane gas range, built-in microwave, and wall oven, complemented by a reverse osmosis system. The adjoining dining room features crown molding, abundant natural light, and beautiful views of the pool and private preserve. The spacious family room showcases high ceilings, an elegant tray ceiling accented with crown molding, a stunning double-sided propane gas fireplace, and triple vanishing sliding glass doors that seamlessly connect indoor and outdoor living. The PRIVATE OWNER'S SUITE is a luxurious retreat featuring LVP flooring, a tray ceiling with double crown molding, custom draperies, and a large picture window framing peaceful pool and preserve views. The spa-inspired owner's bathroom offers separate quartz-topped vanities, an oversized walk-in tiled shower, and a relaxing soaking tub. An expansive walk-in closet with a custom built-in organization system completes the suite. The thoughtfully designed split-bedroom layout provides privacy for guests and family, with bedrooms two and three featuring carpeting, wood closet shelving, and convenient access to a shared Jack-and-Jill bathroom with quartz countertop and tiled tub and shower combination. An additional half bath is perfectly positioned for guests. The dedicated front office features French doors, soaring ceilings, and plantation shutters, creating an ideal work-from-home space. A beautiful sunroom offers incredible flexibility as a den, sitting room, or additional entertaining space, featuring walls of windows, LVP flooring, and the opposite side of the double-sided gas fireplace, opening directly to the family room. Located within PLANTATION BAY GOLF & COUNTRY CLUB, residents enjoy a beautifully maintained gated community surrounded by scenic lakes, nature preserves, and championship golf courses. Optional club memberships access to an impressive array of amenities, including golf, tennis, pickleball, fitness facilities, resort-style pools, dining, and an active social calendar. Conveniently located near shopping, restaurants, medical facilities, major highways, and the beautiful beaches of Ormond Beach and Flagler Beach. Experience the perfect combination of luxury, privacy, and resort-style living in one of the area's most sought-after communities. Welcome home to 501 Wingspan Drive! 501 Wingspan, Ormond Beach Listing courtesy of VENTURE DEVELOPMENT REALTY, INC. 386-366-0091
$225,000 Virtually Staged. Welcome to this inviting 3-bedroom, 2-bath home with a dedicated office/flex room, ideally located in the desirable Stone Hill neighborhood. Enjoy the convenience of being close to shopping, dining, and everyday amenities while still enjoying a peaceful setting that feels like country living. Situated on a corner lot with mature trees, this home offers a welcoming blend of comfort, space, and convenience. The open-concept kitchen, dining, and living areas create an easy flow for everyday living and entertaining, complemented by beautiful engineered wood flooring. The spacious primary suite features a large walk-in shower, while the additional office/flex room provides versatility for working from home, hobbies, or additional living space. Step outside to enjoy the fenced backyard ( with double gate) and large screened patio, perfect for relaxing or entertaining. Additional improvements include a roof replaced in 2018, air conditioning replaced in 2017, and replacement of the existing interior electrical panel with a new 150-amp interior main breaker panel. Conveniently located near the new Publix on 35th, shopping, major roadways, and schools. This home offers the perfect combination of neighborhood convenience and a peaceful residential setting. Schedule your private showing today! 3 Beds ⋅ 2 Baths ⋅ OM735772 MLS Virtually Staged. Welcome to this inviting 3-bedroom, 2-bath home with a dedicated office/flex room, ideally located in the desirable Stone Hill neighborhood. Enjoy the convenience of being close to shopping, dining, and everyday amenities while still enjoying a peaceful setting that feels like country living. Situated on a corner lot with mature trees, this home offers a welcoming blend of comfort, space, and convenience. The open-concept kitchen, dining, and living areas create an easy flow for everyday living and entertaining, complemented by beautiful engineered wood flooring. The spacious primary suite features a large walk-in shower, while the additional office/flex room provides versatility for working from home, hobbies, or additional living space. Step outside to enjoy the fenced backyard ( with double gate) and large screened patio, perfect for relaxing or entertaining. Additional improvements include a roof replaced in 2018, air conditioning replaced in 2017, and replacement of the existing interior electrical panel with a new 150-amp interior main breaker panel. Conveniently located near the new Publix on 35th, shopping, major roadways, and schools. This home offers the perfect combination of neighborhood convenience and a peaceful residential setting. Schedule your private showing today! 2971 Ne 36th Place, Ocala Listing courtesy of ALL FLORIDA HOMES REALTY LLC. 352-789-5083
$25,000 A VACANT LOT IN CITRUS SPRINGS IN CITRUS COUNTY!!! A4713024 MLS A VACANT LOT IN CITRUS SPRINGS IN CITRUS COUNTY!!! 8304 N Helena Point, Dunnellon Listing courtesy of KELLER WILLIAMS ISLAND LIFE REAL ESTATE. 941-254-6467
$1,264,000 Experience direct oceanfront living from this beautiful 9th-floor residence in the exclusive oceanfront golf community of Hammock Dunes. Offering 3 bedrooms, 2.5 baths, and 2,340 square feet of spacious coastal living with a comfortable floor plan and plenty of potential to personalize and update to your taste. Designed to maximize the breathtaking Atlantic Ocean views, the open-concept living and dining areas are filled with natural light and flow seamlessly to an expansive covered oceanfront balcony, creating the perfect setting for relaxing, entertaining, and enjoying the sights and sounds of the ocean. Cambria’s resort-style amenities include a billiards lounge, wine lockers, theater, golf simulator, oceanfront pool and spa, fitness center with saunas, steam rooms, and a dedicated massage room. An opportunity awaits to start living the Hammock Dunes lifestyle! To further elevate the Hammock Dunes Community Lifestyle, membership to the Hammock Dunes Club is available offering a superior member experience. Featuring an oceanfront clubhouse as well as a "Low Country" clubhouse with formal and casual dining options, 2 Audobon-certified golf courses by legendary designers Tom Fazio and Rees Jones, a 5000 sqft ocean view fitness center, Oceanfront pool complex, playground, splash pad, tennis courts, pickle ball, croquet, bocce and more. 3 Beds ⋅ 3 Baths ⋅ FC322508 MLS ⋅ Cambria/19 BLDG. Experience direct oceanfront living from this beautiful 9th-floor residence in the exclusive oceanfront golf community of Hammock Dunes. Offering 3 bedrooms, 2.5 baths, and 2,340 square feet of spacious coastal living with a comfortable floor plan and plenty of potential to personalize and update to your taste. Designed to maximize the breathtaking Atlantic Ocean views, the open-concept living and dining areas are filled with natural light and flow seamlessly to an expansive covered oceanfront balcony, creating the perfect setting for relaxing, entertaining, and enjoying the sights and sounds of the ocean. Cambria’s resort-style amenities include a billiards lounge, wine lockers, theater, golf simulator, oceanfront pool and spa, fitness center with saunas, steam rooms, and a dedicated massage room. An opportunity awaits to start living the Hammock Dunes lifestyle! To further elevate the Hammock Dunes Community Lifestyle, membership to the Hammock Dunes Club is available offering a superior member experience. Featuring an oceanfront clubhouse as well as a "Low Country" clubhouse with formal and casual dining options, 2 Audobon-certified golf courses by legendary designers Tom Fazio and Rees Jones, a 5000 sqft ocean view fitness center, Oceanfront pool complex, playground, splash pad, tennis courts, pickle ball, croquet, bocce and more. 19 Avenue De La Mer Unit 905, Palm Coast Listing courtesy of COASTAL GATEWAY REAL ESTATE GR. 888-977-1588