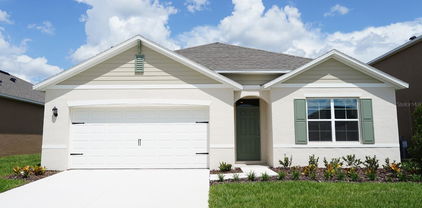
$355,000 WEST-FACING, SINGLE-STORY HOME IN SUN CITY CENTER: THE GOLF-CART LIFESTYLE STARTS HERE! Trade the daily commute for morning water aerobics and afternoon pickleball. This 2-bedroom, 2-bath plus den home offers 1,960 sq ft of easy one-level living on a 55x120 lot. The split-bedroom floor plan gives everyone privacy: the primary suite has a walk-in closet, the guest bedroom has a built-in closet, and the den is ready to become your office, hobby room or extra space for visitors. Move in and put the whole community to work for you. This neighborhood has a COMMUNITY POOL, and your Community Association membership opens the door to indoor and outdoor heated pools, a full fitness center, tennis and pickleball courts, shuffleboard and lawn bowling, softball fields, a library, arts and crafts studios, meeting and social rooms, and 200+ resident-run clubs, from ballroom dance and painting to woodworking and aquatic fitness. Hop on your golf cart for groceries, restaurants, shopping and doctor's offices, all close by, with I-75 and the Tampa and Sarasota areas a short drive away. Sun City Center is a 55+ community, so bring your friends, your hobbies and your sense of adventure. Schedule your private showing today! 2 Beds ⋅ 2 Baths ⋅ TB8566948 MLS WEST-FACING, SINGLE-STORY HOME IN SUN CITY CENTER: THE GOLF-CART LIFESTYLE STARTS HERE! Trade the daily commute for morning water aerobics and afternoon pickleball. This 2-bedroom, 2-bath plus den home offers 1,960 sq ft of easy one-level living on a 55x120 lot. The split-bedroom floor plan gives everyone privacy: the primary suite has a walk-in closet, the guest bedroom has a built-in closet, and the den is ready to become your office, hobby room or extra space for visitors. Move in and put the whole community to work for you. This neighborhood has a COMMUNITY POOL, and your Community Association membership opens the door to indoor and outdoor heated pools, a full fitness center, tennis and pickleball courts, shuffleboard and lawn bowling, softball fields, a library, arts and crafts studios, meeting and social rooms, and 200+ resident-run clubs, from ballroom dance and painting to woodworking and aquatic fitness. Hop on your golf cart for groceries, restaurants, shopping and doctor's offices, all close by, with I-75 and the Tampa and Sarasota areas a short drive away. Sun City Center is a 55+ community, so bring your friends, your hobbies and your sense of adventure. Schedule your private showing today! 319 Northway Drive, Sun City Center Listing courtesy of KELLER WILLIAMS TAMPA CENTRAL. 813-865-0700
$3,050,000 Under Construction. A commanding front façade, and a coveted brick-street setting near the Vias. Interiors defined by natural stone, architectural detail, and a thoughtful balance of grandeur and intimacy. This distinctive Winter Park residence brings together the elements that make a luxury home memorable and a location that is difficult to replicate. The arrival is dramatic featuring a soaring two-story foyer that opens to a spacious living room where wood beams and substantial stonework establish a rich material palette. A stone-wrapped fireplace anchors the room, complemented by a built-in entertainment center and a wet bar with a wine refrigerator and sink. Whether hosting a large gathering or enjoying an evening by the fire, the space feels equally suited to both. Taj Mahal countertops take center stage in the kitchen, paired with custom cabinetry, a paneled refrigerator, and a Thermador appliance package. A generous adjoining dirty kitchen provides a separate sink and additional prep-space. The downstairs primary suite offers privacy and direct access to the backyard through sliding doors. In the bath, marble finishes, dual vanities, and a freestanding soaking tub create an elegant retreat. An arched shower entrance introduces a distinctive architectural detail, with dual shower heads completing the experience. An expansive closet by Idelli brings the same attention to detail to the dressing space. A second downstairs suite accommodates guests or a private office, while a laundry room supports everyday convenience. Upstairs, three additional bedrooms and a spacious bonus room create a separate setting for family, guests, and recreation. The outdoor living space is equally as impressive. A full summer kitchen sets the stage for open-air dining, with a heated pool and spa providing the centerpiece for afternoons and evenings at home. Substantial green space adds another dimension to the backyard, offering room to gather beyond the pool. The surrounding neighborhood places this residence in exceptional company, with impressive estates lining the street. Phelps Park and the YMCA are within walking distance; the Winter Park Racquet Club, Park Avenue’s boutiques and restaurants, and downtown Winter Park are close by. Interlachen Country Club further enhances the appeal of this sought-after location. With its stunning architecture, richly appointed interiors, and exceptional outdoor living, this residence makes a lasting statement on one of Winter Park’s coveted brick streets. 5 Beds ⋅ 5 Baths ⋅ O6455383 MLS Under Construction. A commanding front façade, and a coveted brick-street setting near the Vias. Interiors defined by natural stone, architectural detail, and a thoughtful balance of grandeur and intimacy. This distinctive Winter Park residence brings together the elements that make a luxury home memorable and a location that is difficult to replicate. The arrival is dramatic featuring a soaring two-story foyer that opens to a spacious living room where wood beams and substantial stonework establish a rich material palette. A stone-wrapped fireplace anchors the room, complemented by a built-in entertainment center and a wet bar with a wine refrigerator and sink. Whether hosting a large gathering or enjoying an evening by the fire, the space feels equally suited to both. Taj Mahal countertops take center stage in the kitchen, paired with custom cabinetry, a paneled refrigerator, and a Thermador appliance package. A generous adjoining dirty kitchen provides a separate sink and additional prep-space. The downstairs primary suite offers privacy and direct access to the backyard through sliding doors. In the bath, marble finishes, dual vanities, and a freestanding soaking tub create an elegant retreat. An arched shower entrance introduces a distinctive architectural detail, with dual shower heads completing the experience. An expansive closet by Idelli brings the same attention to detail to the dressing space. A second downstairs suite accommodates guests or a private office, while a laundry room supports everyday convenience. Upstairs, three additional bedrooms and a spacious bonus room create a separate setting for family, guests, and recreation. The outdoor living space is equally as impressive. A full summer kitchen sets the stage for open-air dining, with a heated pool and spa providing the centerpiece for afternoons and evenings at home. Substantial green space adds another dimension to the backyard, offering room to gather beyond the pool. The surrounding neighborhood places this residence in exceptional company, with impressive estates lining the street. Phelps Park and the YMCA are within walking distance; the Winter Park Racquet Club, Park Avenue’s boutiques and restaurants, and downtown Winter Park are close by. Interlachen Country Club further enhances the appeal of this sought-after location. With its stunning architecture, richly appointed interiors, and exceptional outdoor living, this residence makes a lasting statement on one of Winter Park’s coveted brick streets. 1351 Mayfield Avenue, Winter Park Listing courtesy of ONE LUXURY INTERNATIONAL LLC. 407-312-8003
$115,000 Relax and enjoy the serenity of country living on your back porch overlooking your pool. This home features a great room with an open floor plan which includes living room, kitchen and dining room in a spacious area. This 3 BD/2Ba home in Chippeaw Chief Hammock has everything you've been looking for. The large .36 acre lot as an abundance of storage options. It needs some TLC, but is priced right. Don't wait, this one will go fast! 3 Beds ⋅ 2 Baths ⋅ OM733455 MLS Relax and enjoy the serenity of country living on your back porch overlooking your pool. This home features a great room with an open floor plan which includes living room, kitchen and dining room in a spacious area. This 3 BD/2Ba home in Chippeaw Chief Hammock has everything you've been looking for. The large .36 acre lot as an abundance of storage options. It needs some TLC, but is priced right. Don't wait, this one will go fast! 525 Se 129th Avenue, Silver Springs Listing courtesy of VAUGHT REALTY. 423-676-3330
$1,995,000 Industrial warehouse facility offering 6,720 SF of building space, constructed in 2020. The property features approximately 525 SF of dedicated office space, including two private offices, a workstation area, breakroom, and one bathroom. Warehouse amenities include four 14-foot roll-up doors, 22-foot clear height, and three-phase power. Excellent accessibility with immediate access to the Hwy 429 Expressway and Hwy 441, providing convenient connectivity to the Florida Turnpike (approximately 10 minutes), I-4 (approximately 20 minutes), and Orlando (approximately 25 minutes). Ideal for a variety of industrial, warehouse, distribution, and business uses. O6457271 MLS Industrial warehouse facility offering 6,720 SF of building space, constructed in 2020. The property features approximately 525 SF of dedicated office space, including two private offices, a workstation area, breakroom, and one bathroom. Warehouse amenities include four 14-foot roll-up doors, 22-foot clear height, and three-phase power. Excellent accessibility with immediate access to the Hwy 429 Expressway and Hwy 441, providing convenient connectivity to the Florida Turnpike (approximately 10 minutes), I-4 (approximately 20 minutes), and Orlando (approximately 25 minutes). Ideal for a variety of industrial, warehouse, distribution, and business uses. 572 Live Pine Circle Unit 1101, 1102, 1103, 1104, Apopka Listing courtesy of ENGEL & VOLKERS NEW SMYRNA. 386-213-6899
$899,000 Virtually Staged. Home is completed. New photos coming soon! Discover the beauty of country living with the comfort and elegance of custom new construction! Nestled on 2.5 picturesque acres in DeLand's desirable Glenwood area, this stunning 4-bedroom, 3-bath residence offers 3,217 square feet of thoughtfully designed living space, combining timeless Southern charm with modern luxury. From the moment you arrive, the striking architectural details, beautiful stone accents, inviting double front doors, and expansive covered front and rear porches create an unforgettable first impression. Inside, you'll find an open-concept floor plan with soaring ceilings, abundant natural light, and beautiful finishes throughout. The spacious gourmet kitchen is designed to impress, flowing seamlessly into the living and dining areas to create the perfect setting for entertaining or everyday living. The private primary suite offers a relaxing retreat, complete with a spa-inspired ensuite bathroom and generous walk-in closet. With four spacious bedrooms, three bathrooms, and a versatile layout, there is plenty of room for family, guests, and flexible living arrangements. Enjoy the privacy and tranquility of your own 2.5-acre property, surrounded by mature trees and beautiful Florida scenery. The peaceful private road offers a more secluded setting while keeping everyday conveniences within easy reach. Generous covered porches provide the perfect place to enjoy your morning coffee, unwind in the evening, or entertain while taking in the beauty of your surroundings. If you've been searching for the perfect blend of space, privacy, craftsmanship, and modern comfort, this exceptional north DeLand property deserves your attention. Experience the charm of country living without sacrificing convenience! Please note: Certain photos in this listing are AI-generated or digitally enhanced renderings intended to illustrate the home's design, features, and potential appearance. These images are for illustrative purposes only and may not accurately represent the property's current condition, finishes, or completed features. Buyers are encouraged to independently verify all property details and view the home in person. 4 Beds ⋅ 3 Baths ⋅ V4952326 MLS Virtually Staged. Home is completed. New photos coming soon! Discover the beauty of country living with the comfort and elegance of custom new construction! Nestled on 2.5 picturesque acres in DeLand's desirable Glenwood area, this stunning 4-bedroom, 3-bath residence offers 3,217 square feet of thoughtfully designed living space, combining timeless Southern charm with modern luxury. From the moment you arrive, the striking architectural details, beautiful stone accents, inviting double front doors, and expansive covered front and rear porches create an unforgettable first impression. Inside, you'll find an open-concept floor plan with soaring ceilings, abundant natural light, and beautiful finishes throughout. The spacious gourmet kitchen is designed to impress, flowing seamlessly into the living and dining areas to create the perfect setting for entertaining or everyday living. The private primary suite offers a relaxing retreat, complete with a spa-inspired ensuite bathroom and generous walk-in closet. With four spacious bedrooms, three bathrooms, and a versatile layout, there is plenty of room for family, guests, and flexible living arrangements. Enjoy the privacy and tranquility of your own 2.5-acre property, surrounded by mature trees and beautiful Florida scenery. The peaceful private road offers a more secluded setting while keeping everyday conveniences within easy reach. Generous covered porches provide the perfect place to enjoy your morning coffee, unwind in the evening, or entertain while taking in the beauty of your surroundings. If you've been searching for the perfect blend of space, privacy, craftsmanship, and modern comfort, this exceptional north DeLand property deserves your attention. Experience the charm of country living without sacrificing convenience! Please note: Certain photos in this listing are AI-generated or digitally enhanced renderings intended to illustrate the home's design, features, and potential appearance. These images are for illustrative purposes only and may not accurately represent the property's current condition, finishes, or completed features. Buyers are encouraged to independently verify all property details and view the home in person. 1909 S Farm Road, Deland Listing courtesy of FAMILY REALTY OF CENTRAL FLA. 386-775-8100
$569,900 WESTERN REAR EXPOSURE, BREATHTAKING SUNSETS, EXPANSIVE FRESHWATER CANAL VIEWS, AND FLOOD ZONE X! Welcome to this beautifully updated 3 bedroom, 3 bathroom plus den waterfront home offering 2,234 square feet of living space in Cape Coral, where modern upgrades, spacious living, and the best of Florida waterfront living come together! Step inside to discover a bright and inviting open floor plan featuring gorgeous CoreLuxe engineered vinyl flooring, fresh interior paint, updated hardware, and recessed LED lighting, all completed in 2022. The heart of the home is the stunning Jarlin custom kitchen, beautifully remodeled in 2022 with quartz countertops, a sleek glass backsplash, stainless steel KitchenAid appliances, an induction stove with dual heating oven, a convection microwave, and an oversized island with seating for four. Perfect for both everyday living and entertaining, the spacious great room flows effortlessly into the kitchen and overlooks the inviting outdoor living area. The generous primary suite offers a relaxing retreat with French doors leading directly to the pool and lanai, dual vanities, a large walk-in shower, and a separate soaking tub. Two additional guest bedrooms provide plenty of space for family and visitors, while the versatile den with a closet offers endless possibilities as a fourth bedroom, home office, or flex space. Step outside to your own private waterfront oasis, where a spacious screened lanai and expansive solar heated pool invite you to soak up the Florida sunshine year round. With ample room for lounging, entertaining, and outdoor dining, this incredible space is perfectly positioned to capture spectacular western sunsets over the wide freshwater canal. Additional highlights include a NEW ROOF IN 2022 and a newer hot water heater! Situated along a 100 foot wide freshwater canal with access to Shamrock Lake, Lake Saratoga, Lake Kennedy, Alhambra Lake, and Weatherly Lake, this property offers endless opportunities for kayaking, fishing, boating, and exploring Cape Coral's beautiful freshwater waterways. Whether you're enjoying a peaceful morning by the pool or watching the sun set over the water, this home truly captures the essence of Southwest Florida living. Schedule your private showing today! 3 Beds ⋅ 3 Baths ⋅ TB8567246 MLS WESTERN REAR EXPOSURE, BREATHTAKING SUNSETS, EXPANSIVE FRESHWATER CANAL VIEWS, AND FLOOD ZONE X! Welcome to this beautifully updated 3 bedroom, 3 bathroom plus den waterfront home offering 2,234 square feet of living space in Cape Coral, where modern upgrades, spacious living, and the best of Florida waterfront living come together! Step inside to discover a bright and inviting open floor plan featuring gorgeous CoreLuxe engineered vinyl flooring, fresh interior paint, updated hardware, and recessed LED lighting, all completed in 2022. The heart of the home is the stunning Jarlin custom kitchen, beautifully remodeled in 2022 with quartz countertops, a sleek glass backsplash, stainless steel KitchenAid appliances, an induction stove with dual heating oven, a convection microwave, and an oversized island with seating for four. Perfect for both everyday living and entertaining, the spacious great room flows effortlessly into the kitchen and overlooks the inviting outdoor living area. The generous primary suite offers a relaxing retreat with French doors leading directly to the pool and lanai, dual vanities, a large walk-in shower, and a separate soaking tub. Two additional guest bedrooms provide plenty of space for family and visitors, while the versatile den with a closet offers endless possibilities as a fourth bedroom, home office, or flex space. Step outside to your own private waterfront oasis, where a spacious screened lanai and expansive solar heated pool invite you to soak up the Florida sunshine year round. With ample room for lounging, entertaining, and outdoor dining, this incredible space is perfectly positioned to capture spectacular western sunsets over the wide freshwater canal. Additional highlights include a NEW ROOF IN 2022 and a newer hot water heater! Situated along a 100 foot wide freshwater canal with access to Shamrock Lake, Lake Saratoga, Lake Kennedy, Alhambra Lake, and Weatherly Lake, this property offers endless opportunities for kayaking, fishing, boating, and exploring Cape Coral's beautiful freshwater waterways. Whether you're enjoying a peaceful morning by the pool or watching the sun set over the water, this home truly captures the essence of Southwest Florida living. Schedule your private showing today! 236 Ne 14th Avenue, Cape Coral Listing courtesy of THE KEYES COMPANY. 539-323-2883
$1,350,000 Step back in time without sacrificing modern comfort in this beautifully maintained 1925 residence, ideally situated on a desirable corner lot in the heart of Historic Old Northeast, St. Petersburg. Lovingly cared for and thoughtfully renovated by its owners of 33 years, this charming 3 bedroom plus den seamlessly blends timeless architectural character with modern updates and amenities. Interior highlights include a custom kitchen featuring gas cooking, stainless steel appliances, and granite countertops; beautifully renovated bathrooms; refinished hardwood floors throughout; a gas fireplace; and a spacious laundry and utility room. Offering exceptional peace of mind with extensive storm-ready improvements, this home is located just five blocks from the waterfront yet remains high and dry. Notable upgrades include hurricane-impact windows and doors, durable Hardie Board siding, a newer roof, a newer A/C system, and an energy-efficient tankless gas water heater. Outside, inviting covered front and rear porches capture the charm of Old Northeast and provide the perfect setting to enjoy Florida's year-round outdoor lifestyle. The private backyard retreat features a Pebble Tec swimming pool, paver decking, and multiple seating and entertaining areas, creating an ideal setting for relaxing or hosting guests. A detached two-car garage with a workbench and convenient alley access with a parking pad offers exceptional flexibility and convenience. Featured on the prestigious 2009 Candlelight Tour of Homes, this distinctive residence reflects the architectural charm and enduring appeal that make Historic Old Northeast one of St. Petersburg's most sought-after neighborhoods. Ideally located near the scenic waterfront parks of Tampa Bay, vibrant downtown St. Petersburg, waterfront walking and biking paths, acclaimed restaurants, boutique shopping, museums, and cultural attractions, this exceptional home offers the perfect balance of historic charm, modern comfort, and an enviable walkable lifestyle. A rare opportunity to own a meticulously maintained piece of St. Petersburg history in an extraordinary location. Schedule your private showing and experience the timeless appeal of Historic Old Northeast living! 3 Beds ⋅ 3 Baths ⋅ TB8567058 MLS Step back in time without sacrificing modern comfort in this beautifully maintained 1925 residence, ideally situated on a desirable corner lot in the heart of Historic Old Northeast, St. Petersburg. Lovingly cared for and thoughtfully renovated by its owners of 33 years, this charming 3 bedroom plus den seamlessly blends timeless architectural character with modern updates and amenities. Interior highlights include a custom kitchen featuring gas cooking, stainless steel appliances, and granite countertops; beautifully renovated bathrooms; refinished hardwood floors throughout; a gas fireplace; and a spacious laundry and utility room. Offering exceptional peace of mind with extensive storm-ready improvements, this home is located just five blocks from the waterfront yet remains high and dry. Notable upgrades include hurricane-impact windows and doors, durable Hardie Board siding, a newer roof, a newer A/C system, and an energy-efficient tankless gas water heater. Outside, inviting covered front and rear porches capture the charm of Old Northeast and provide the perfect setting to enjoy Florida's year-round outdoor lifestyle. The private backyard retreat features a Pebble Tec swimming pool, paver decking, and multiple seating and entertaining areas, creating an ideal setting for relaxing or hosting guests. A detached two-car garage with a workbench and convenient alley access with a parking pad offers exceptional flexibility and convenience. Featured on the prestigious 2009 Candlelight Tour of Homes, this distinctive residence reflects the architectural charm and enduring appeal that make Historic Old Northeast one of St. Petersburg's most sought-after neighborhoods. Ideally located near the scenic waterfront parks of Tampa Bay, vibrant downtown St. Petersburg, waterfront walking and biking paths, acclaimed restaurants, boutique shopping, museums, and cultural attractions, this exceptional home offers the perfect balance of historic charm, modern comfort, and an enviable walkable lifestyle. A rare opportunity to own a meticulously maintained piece of St. Petersburg history in an extraordinary location. Schedule your private showing and experience the timeless appeal of Historic Old Northeast living! 375 17th Avenue Ne, St Petersburg Listing courtesy of SMITH & ASSOCIATES REAL ESTATE. 727-342-3800
$369,000 Welcome to 950 Madrid in the highly desirable Highland Lakes community of Palm Harbor! This beautifully updated home offers the perfect combination of modern improvements, comfort, and the Florida lifestyle you've been dreaming of! Thoughtfully updated and move-in ready, this home features hurricane-impact windows, new appliances, a new hot water heater, and completely replumbed plumbing throughout, providing added peace of mind for its next owner. With its beautiful updates and attention to detail, this home is ready for you to move right in and start enjoying all that Highland Lakes has to offer! Located in one of Palm Harbor's most sought-after 55+ active adult communities, Highland Lakes offers an exceptional lifestyle with an impressive array of amenities, including golf, swimming pools, tennis, pickleball, clubhouse activities, and a wonderful variety of social clubs and events. There's always something to enjoy in this vibrant and welcoming community! Conveniently located near shopping, dining, medical facilities, and the stunning Gulf Coast beaches, this home puts the best of Florida living right at your fingertips. Whether you're looking for a seasonal getaway or your forever Florida home, 950 Madrid is a wonderful opportunity to enjoy an updated, move-in-ready home in an outstanding community. Schedule your private showing today and discover why so many love calling Highland Lakes home! 2 Beds ⋅ 2 Baths ⋅ TB8566873 MLS Welcome to 950 Madrid in the highly desirable Highland Lakes community of Palm Harbor! This beautifully updated home offers the perfect combination of modern improvements, comfort, and the Florida lifestyle you've been dreaming of! Thoughtfully updated and move-in ready, this home features hurricane-impact windows, new appliances, a new hot water heater, and completely replumbed plumbing throughout, providing added peace of mind for its next owner. With its beautiful updates and attention to detail, this home is ready for you to move right in and start enjoying all that Highland Lakes has to offer! Located in one of Palm Harbor's most sought-after 55+ active adult communities, Highland Lakes offers an exceptional lifestyle with an impressive array of amenities, including golf, swimming pools, tennis, pickleball, clubhouse activities, and a wonderful variety of social clubs and events. There's always something to enjoy in this vibrant and welcoming community! Conveniently located near shopping, dining, medical facilities, and the stunning Gulf Coast beaches, this home puts the best of Florida living right at your fingertips. Whether you're looking for a seasonal getaway or your forever Florida home, 950 Madrid is a wonderful opportunity to enjoy an updated, move-in-ready home in an outstanding community. Schedule your private showing today and discover why so many love calling Highland Lakes home! 950 Madrid Drive, Palm Harbor Listing courtesy of CHARLES RUTENBERG REALTY INC. 866-580-6402
$697,970 Welcome to this beautifully upgraded Aberdeen model in the sought-after On Top of the World community in Ocala! Offering approximately 2,907 square feet of living space, this home combines spacious living with stylish upgrades and the best of Florida living. The attractive upgraded elevation creates wonderful curb appeal, while the extended covered lanai provides the perfect setting for outdoor relaxation and entertaining. Inside, the thoughtfully upgraded kitchen features beautifully painted cabinetry, elegant quartz countertops, and a stylish tile backsplash. Matching upgraded painted cabinetry in the bathrooms adds a cohesive, refined touch throughout. Enjoy the beauty and durability of 15x30 porcelain tile flooring laid in a staggered pattern throughout the entire home, creating a seamless and elegant look. Step outside to the extended covered lanai and enjoy your morning coffee, unwind in the afternoon, or entertain family and friends year-round. Located in the desirable On Top of the World community, residents enjoy an exceptional active adult lifestyle with resort-style amenities, recreational opportunities, clubs, and social activities. This beautifully appointed Aberdeen model is ready to welcome you home! 3 Beds ⋅ 3 Baths ⋅ OM735793 MLS Welcome to this beautifully upgraded Aberdeen model in the sought-after On Top of the World community in Ocala! Offering approximately 2,907 square feet of living space, this home combines spacious living with stylish upgrades and the best of Florida living. The attractive upgraded elevation creates wonderful curb appeal, while the extended covered lanai provides the perfect setting for outdoor relaxation and entertaining. Inside, the thoughtfully upgraded kitchen features beautifully painted cabinetry, elegant quartz countertops, and a stylish tile backsplash. Matching upgraded painted cabinetry in the bathrooms adds a cohesive, refined touch throughout. Enjoy the beauty and durability of 15x30 porcelain tile flooring laid in a staggered pattern throughout the entire home, creating a seamless and elegant look. Step outside to the extended covered lanai and enjoy your morning coffee, unwind in the afternoon, or entertain family and friends year-round. Located in the desirable On Top of the World community, residents enjoy an exceptional active adult lifestyle with resort-style amenities, recreational opportunities, clubs, and social activities. This beautifully appointed Aberdeen model is ready to welcome you home! 10627 Sw 96th Lane Road, Ocala Listing courtesy of ON TOP OF THE WORLD REAL EST. 352-854-2394
$285,000 Move-in Ready FIRST FLOOR condominium in gated Community. Two Spacious Split Bedrooms, Updated EAT-IN kitchen with granite countertops and wood flooring also accesses the covered front patio with a storage closet. Tin ceilings in kitchen and entrance hallway. Many designer touches throughout this great expansive floor plan! Enclosed 20x8 lanai with slate tile flooring and another storage closet can be accessed from the primary bedroom and living room! Community features two pools, spa, lighted tennis court, two lighted pickleball courts, indoor gym, sauna, 2-story clubhouse with full meeting room and kitchen, indoor racquetball court, and library. Maintenance fee includes basic cable and internet. Close to schools, churches, shopping, public transportation, Seminole Trail, major arteries, MORE!! Bring your most discerning buyers as this condo is not to be missed!! 2 Beds ⋅ 3 Baths ⋅ O6456480 MLS ⋅ 1055/110 BLDG. Move-in Ready FIRST FLOOR condominium in gated Community. Two Spacious Split Bedrooms, Updated EAT-IN kitchen with granite countertops and wood flooring also accesses the covered front patio with a storage closet. Tin ceilings in kitchen and entrance hallway. Many designer touches throughout this great expansive floor plan! Enclosed 20x8 lanai with slate tile flooring and another storage closet can be accessed from the primary bedroom and living room! Community features two pools, spa, lighted tennis court, two lighted pickleball courts, indoor gym, sauna, 2-story clubhouse with full meeting room and kitchen, indoor racquetball court, and library. Maintenance fee includes basic cable and internet. Close to schools, churches, shopping, public transportation, Seminole Trail, major arteries, MORE!! Bring your most discerning buyers as this condo is not to be missed!! 1055 Kensington Park Drive Unit 110, Altamonte Springs Listing courtesy of SOUTHERN REALTY ENTERPRISES. 407-869-0033
$280,000 Your Florida getaway could also be your next investment! Offered furnished and currently operating as the Trent Art House, this established Merritt Island vacation rental combines rental history with the freedom to make it your own. Set on a 0.27-acre corner lot with no HOA, this renovated single-story home offers 2 bedrooms, 2 full baths, and a detached one-car garage. Inside, an open layout invites guests to gather around a beautifully updated kitchen featuring granite countertops, custom cabinetry, under-cabinet lighting, and stainless steel appliances. Both bathrooms have been refreshed, while rooftop solar adds energy-efficient appeal. Enjoy morning coffee on the welcoming front deck or unwind on the second deck overlooking the private, fenced backyard. With Port Canaveral about 10 minutes away and the beach and Kennedy Space Center less than 15 minutes away by car, this home offers an inviting retreat, a full-time residence, or the next chapter of its vacation rental story. 2 Beds ⋅ 2 Baths ⋅ 1092209 MLS Your Florida getaway could also be your next investment! Offered furnished and currently operating as the Trent Art House, this established Merritt Island vacation rental combines rental history with the freedom to make it your own. Set on a 0.27-acre corner lot with no HOA, this renovated single-story home offers 2 bedrooms, 2 full baths, and a detached one-car garage. Inside, an open layout invites guests to gather around a beautifully updated kitchen featuring granite countertops, custom cabinetry, under-cabinet lighting, and stainless steel appliances. Both bathrooms have been refreshed, while rooftop solar adds energy-efficient appeal. Enjoy morning coffee on the welcoming front deck or unwind on the second deck overlooking the private, fenced backyard. With Port Canaveral about 10 minutes away and the beach and Kennedy Space Center less than 15 minutes away by car, this home offers an inviting retreat, a full-time residence, or the next chapter of its vacation rental story. 3002 Sea Gate Circle, Merritt Island Listing courtesy of Real Broker, LLC. Listing courtesy of Carmen Austrup with Real Broker, LLC
$179,900 Welcome to 8950 Park Blvd, Unit 310, an updated 2-bedroom, 2-bathroom third-floor end-unit condo offering 1,190 sq ft of bright living space in the heart of Seminole. The AC was UPDATED in 2023. Enjoy tranquil, unobstructed views of the community pool from the living room, primary bedroom, and private screened balcony. The updated kitchen features granite countertops, stainless steel appliances, NEW refrigerator 2026, custom wood cabinetry, and an in-unit LG washer and dryer combo. A versatile front flex room provides ideal space for a home office, den, or workout area. Both bedrooms boast spacious walk-in closets, with durable vinyl flooring throughout the main living areas and tile in the kitchen and baths. PGT impact-resistant windows provide abundant natural light, energy efficiency, and peace of mind. This all-ages community offers elevator access, a heated pool, fitness center, clubhouse with billiards and kitchen, BBQ picnic area, and a reserved parking spot with extra storage. Located just 5 miles from the Gulf Coast, you are minutes from the sugary sands of Redington Shores, Madeira Beach and many other well know near by beaches. Enjoy nearby outdoor recreation at Lake Seminole Park, Boca Ciega Millennium Park, and the Pinellas Trail, plus premier shopping, dining, and entertainment at Seminole City Center. Schedule your private showing today! 2 Beds ⋅ 2 Baths ⋅ TB8567081 MLS ⋅ 8950 BLDG. Welcome to 8950 Park Blvd, Unit 310, an updated 2-bedroom, 2-bathroom third-floor end-unit condo offering 1,190 sq ft of bright living space in the heart of Seminole. The AC was UPDATED in 2023. Enjoy tranquil, unobstructed views of the community pool from the living room, primary bedroom, and private screened balcony. The updated kitchen features granite countertops, stainless steel appliances, NEW refrigerator 2026, custom wood cabinetry, and an in-unit LG washer and dryer combo. A versatile front flex room provides ideal space for a home office, den, or workout area. Both bedrooms boast spacious walk-in closets, with durable vinyl flooring throughout the main living areas and tile in the kitchen and baths. PGT impact-resistant windows provide abundant natural light, energy efficiency, and peace of mind. This all-ages community offers elevator access, a heated pool, fitness center, clubhouse with billiards and kitchen, BBQ picnic area, and a reserved parking spot with extra storage. Located just 5 miles from the Gulf Coast, you are minutes from the sugary sands of Redington Shores, Madeira Beach and many other well know near by beaches. Enjoy nearby outdoor recreation at Lake Seminole Park, Boca Ciega Millennium Park, and the Pinellas Trail, plus premier shopping, dining, and entertainment at Seminole City Center. Schedule your private showing today! 8950 Park Boulevard Unit 310, Seminole Listing courtesy of LPT REALTY, LLC. 877-366-2213
$319,000 Under Construction. Don't miss out on this beautiful home with many upgrades build by Zwiercan Homes, Inc. 1409 Model, will have 3 bedrooms, 2 bath, and 2 car garage. Open floor plan with kitchen island overlooking the specious great room. This home comes with waterproof Pergo laminate floors throughout, tile in the bathrooms, and laundry room. Home will have granite counter tops, soft close wood cabinets, backsplash in the kitchen, walk-in pantry, stainless steel appliances, crown molding, and tray ceilings. Master bathroom will have walk-in shower, dual sinks, and spacious walk-in closet. Builders standard 1 year warranty and 10 years Builders Bonded Warranty. Pictures and virtual tour are of a similar model and finishes may vary. All measurements should be verified by Buyers agent. *PLEASE VIEW THE 3D VIRTUAL TOUR OF THE HOME* $10k Flex Cash Available! 3 Beds ⋅ 2 Baths ⋅ C7533391 MLS Under Construction. Don't miss out on this beautiful home with many upgrades build by Zwiercan Homes, Inc. 1409 Model, will have 3 bedrooms, 2 bath, and 2 car garage. Open floor plan with kitchen island overlooking the specious great room. This home comes with waterproof Pergo laminate floors throughout, tile in the bathrooms, and laundry room. Home will have granite counter tops, soft close wood cabinets, backsplash in the kitchen, walk-in pantry, stainless steel appliances, crown molding, and tray ceilings. Master bathroom will have walk-in shower, dual sinks, and spacious walk-in closet. Builders standard 1 year warranty and 10 years Builders Bonded Warranty. Pictures and virtual tour are of a similar model and finishes may vary. All measurements should be verified by Buyers agent. *PLEASE VIEW THE 3D VIRTUAL TOUR OF THE HOME* $10k Flex Cash Available! 1372 Kirkwood Street, North Port Listing courtesy of ZWIERCAN REALTY INC. 941-544-4060
$259,400 Under Construction. The Jackson townhome is a smartly designed floor plan that proves great living can come in an efficient footprint, offering approximately 1,109 square feet of well-organized space with two bedrooms and 2.5 bathrooms. This inviting two-story layout creates a comfortable balance between open living areas and private retreats, making it ideal for first-time buyers, downsizers, or anyone seeking low-maintenance living. The main level features a welcoming kitchen that opens directly into the living room, creating a connected space that works beautifully for both everyday routines and entertaining. The kitchen includes a generous bar that provides extra counter space for meal prep, casual dining, or hosting guests while you cook. Sliding glass doors fill the living area with natural light, brightening the home and enhancing the sense of openness throughout the day. Upstairs, the primary bedroom offers a relaxing escape with a spacious walk-in closet and a well-appointed bathroom with a large vanity. A second bedroom provides flexibility for guests, a home office, or a hobby room. Built with energy-efficient features and modern construction standards, the Jackson delivers comfort, convenience, and lasting value in new home communities across North Florida, making it an excellent choice for today’s buyers. 2 Beds ⋅ 3 Baths ⋅ FC322773 MLS ⋅ N/A BLDG. Under Construction. The Jackson townhome is a smartly designed floor plan that proves great living can come in an efficient footprint, offering approximately 1,109 square feet of well-organized space with two bedrooms and 2.5 bathrooms. This inviting two-story layout creates a comfortable balance between open living areas and private retreats, making it ideal for first-time buyers, downsizers, or anyone seeking low-maintenance living. The main level features a welcoming kitchen that opens directly into the living room, creating a connected space that works beautifully for both everyday routines and entertaining. The kitchen includes a generous bar that provides extra counter space for meal prep, casual dining, or hosting guests while you cook. Sliding glass doors fill the living area with natural light, brightening the home and enhancing the sense of openness throughout the day. Upstairs, the primary bedroom offers a relaxing escape with a spacious walk-in closet and a well-appointed bathroom with a large vanity. A second bedroom provides flexibility for guests, a home office, or a hobby room. Built with energy-efficient features and modern construction standards, the Jackson delivers comfort, convenience, and lasting value in new home communities across North Florida, making it an excellent choice for today’s buyers. 252 Ayamonte Road, Saint Augustine Listing courtesy of DR HORTON REALTY INC.. 904-853-9190
$215,000 Welcome to Florida living in the desirable golf course community of Laurel Ridge in Beverly Hills! This well-maintained, one-owner home offers 2 bedrooms, 2 bathrooms, and 1,352 square feet of comfortable living space. Lovingly cared for over the years, this home is ready for its next chapter! Enjoy added peace of mind with a NEW A/C system installed in 2026. Nestled within a peaceful, established community, residents enjoy access to community amenities and common areas for a low monthly HOA fee. Conveniently located near scenic walking trails, grocery stores, restaurants, and everyday essentials, including the newly developed and still growing Black Diamond shopping area and the site of a proposed 400-bed hospital nearby. Whether you're seeking a full-time residence or a seasonal Florida retreat, this home offers an inviting opportunity to enjoy the Florida lifestyle. Don't miss your chance to make this well-cared-for home your own! 2 Beds ⋅ 2 Baths ⋅ TB8567435 MLS Welcome to Florida living in the desirable golf course community of Laurel Ridge in Beverly Hills! This well-maintained, one-owner home offers 2 bedrooms, 2 bathrooms, and 1,352 square feet of comfortable living space. Lovingly cared for over the years, this home is ready for its next chapter! Enjoy added peace of mind with a NEW A/C system installed in 2026. Nestled within a peaceful, established community, residents enjoy access to community amenities and common areas for a low monthly HOA fee. Conveniently located near scenic walking trails, grocery stores, restaurants, and everyday essentials, including the newly developed and still growing Black Diamond shopping area and the site of a proposed 400-bed hospital nearby. Whether you're seeking a full-time residence or a seasonal Florida retreat, this home offers an inviting opportunity to enjoy the Florida lifestyle. Don't miss your chance to make this well-cared-for home your own! 4693 N Huntwood Point, Beverly Hills Listing courtesy of ERA AMERICAN SUNCOAST REALTY. 352-795-6811
$419,000 **LAKE DORA ACCESS!** Welcome to this beautifully updated block construction home situated on a spacious ¼-acre lot beneath majestic mature oak trees in the peaceful Davenport Park neighborhood, just off scenic Lakeshore Drive and minutes from historic downtown Mount Dora! Offering 1,418 square feet of living space, this charming 2-bedroom, 2-bath home combines contemporary styling, thoughtful improvements, and a tranquil setting. Step inside to discover a light and bright interior featuring gorgeous engineered wood flooring (2024), stylish finishes, updated kitchen cabinetry, and 22 black PGT windows (2024) that complement the home's modern appeal. The inviting floor plan offers comfortable living and entertaining spaces along with a versatile bonus flex room currently furnished with bunk beds. Complete with a sliding barn door, adjoining sitting area, and access to the second bathroom, this additional space creates a wonderful suite-like retreat for guests, extended family, or a variety of other uses. Both bathrooms have received updates, along with interior doors, moldings, and hardware throughout much of the home. Numerous recent improvements provide peace of mind, including a NEW ROOF (2026), water heater (2025), HVAC system (2020), new kitchen cabinet doors and pulls, and a new Samsung front-load washer and dryer (2026). Enjoy your morning coffee on the covered front porch or relax on the screened rear porch featuring new Karndean flooring and overlooking the peaceful backyard, where beautiful mature oak trees provide shade and a picturesque natural setting. The backyard fencing has also been replaced, and a new well pump serves the irrigation system. Additional features include a two-car carport, one-car garage equipped with a 60-amp electrical connection for EV charging, and a convenient utility room located just off the screened porch. The property also features a private septic system, a separate well for irrigation, and county property taxes, offering potential savings on utility and ownership costs. Enjoy access to a community lakefront lot on beautiful Lake Dora, complete with a dock and fishing pier! Spend your afternoons fishing, relaxing by the water, or taking in spectacular sunsets over the lake. As part of the Harris Chain of Lakes, Lake Dora is known for its beautiful scenery and waterfront lifestyle. Conveniently located between Mount Dora and Tavares, you'll appreciate easy access to waterfront dining, boutique shopping, festivals, parks, and all the wonderful activities that make this area so special. Whether you're looking for a full-time residence or a Florida getaway, this delightful home offers the perfect blend of modern comfort, natural beauty, and the relaxed Lake Dora lifestyle. Come experience all that Davenport Lane has to offer! There is no HOA but there is a Dock Association exclusive for the dock and insurance. Last year's fee was $130.00 2 Beds ⋅ 2 Baths ⋅ G5120259 MLS **LAKE DORA ACCESS!** Welcome to this beautifully updated block construction home situated on a spacious ¼-acre lot beneath majestic mature oak trees in the peaceful Davenport Park neighborhood, just off scenic Lakeshore Drive and minutes from historic downtown Mount Dora! Offering 1,418 square feet of living space, this charming 2-bedroom, 2-bath home combines contemporary styling, thoughtful improvements, and a tranquil setting. Step inside to discover a light and bright interior featuring gorgeous engineered wood flooring (2024), stylish finishes, updated kitchen cabinetry, and 22 black PGT windows (2024) that complement the home's modern appeal. The inviting floor plan offers comfortable living and entertaining spaces along with a versatile bonus flex room currently furnished with bunk beds. Complete with a sliding barn door, adjoining sitting area, and access to the second bathroom, this additional space creates a wonderful suite-like retreat for guests, extended family, or a variety of other uses. Both bathrooms have received updates, along with interior doors, moldings, and hardware throughout much of the home. Numerous recent improvements provide peace of mind, including a NEW ROOF (2026), water heater (2025), HVAC system (2020), new kitchen cabinet doors and pulls, and a new Samsung front-load washer and dryer (2026). Enjoy your morning coffee on the covered front porch or relax on the screened rear porch featuring new Karndean flooring and overlooking the peaceful backyard, where beautiful mature oak trees provide shade and a picturesque natural setting. The backyard fencing has also been replaced, and a new well pump serves the irrigation system. Additional features include a two-car carport, one-car garage equipped with a 60-amp electrical connection for EV charging, and a convenient utility room located just off the screened porch. The property also features a private septic system, a separate well for irrigation, and county property taxes, offering potential savings on utility and ownership costs. Enjoy access to a community lakefront lot on beautiful Lake Dora, complete with a dock and fishing pier! Spend your afternoons fishing, relaxing by the water, or taking in spectacular sunsets over the lake. As part of the Harris Chain of Lakes, Lake Dora is known for its beautiful scenery and waterfront lifestyle. Conveniently located between Mount Dora and Tavares, you'll appreciate easy access to waterfront dining, boutique shopping, festivals, parks, and all the wonderful activities that make this area so special. Whether you're looking for a full-time residence or a Florida getaway, this delightful home offers the perfect blend of modern comfort, natural beauty, and the relaxed Lake Dora lifestyle. Come experience all that Davenport Lane has to offer! There is no HOA but there is a Dock Association exclusive for the dock and insurance. Last year's fee was $130.00 4125 Davenport Lane, Mount Dora Listing courtesy of DAVE LOWE REALTY, INC.. 352-383-7104
$1,150,000 ±3,750 SF industrial warehouse building constructed in 2023, featuring approximately 2,825 SF of warehouse space and 925 SF of open office space. The property offers two 14-foot roll-up doors, 22-foot clear ceiling height, and three-phase power. Conveniently located with immediate access to the Hwy 429 Expressway and Hwy 441, providing easy connectivity to the Florida Turnpike (approximately 10 minutes), I-4 (approximately 20 minutes), and downtown Orlando (less than 25 minutes). O6457263 MLS ±3,750 SF industrial warehouse building constructed in 2023, featuring approximately 2,825 SF of warehouse space and 925 SF of open office space. The property offers two 14-foot roll-up doors, 22-foot clear ceiling height, and three-phase power. Conveniently located with immediate access to the Hwy 429 Expressway and Hwy 441, providing easy connectivity to the Florida Turnpike (approximately 10 minutes), I-4 (approximately 20 minutes), and downtown Orlando (less than 25 minutes). 470 Live Pine Circle Unit 1301, 1302, 1303, Apopka Listing courtesy of ENGEL & VOLKERS NEW SMYRNA. 386-213-6899
$255,000 Turnkey furnished first-floor condo with beautiful Caloosahatchee River views, hurricane protection, and resort-style amenities in the desirable Bay Pointe Yacht & Racquet Club community! Welcome to 16100 Bay Pointe Boulevard in North Fort Myers, where comfortable waterfront living meets convenience and an active Southwest Florida lifestyle. This beautifully maintained 2-bedroom, 2-bathroom condo offers an inviting open floor plan, tasteful finishes, and a peaceful setting perfect for seasonal or year-round living. Step inside to a bright and welcoming open-concept living and dining area featuring tile flooring throughout the entire condo, neutral tones, ceiling fans, and sliding glass doors leading to the screened lanai. The spacious living room flows seamlessly into the dining area, creating an inviting space for everyday living and entertaining. The adjoining dining area features a decorative chandelier and convenient access to the kitchen. The well-appointed kitchen overlooks the living and dining areas and showcases warm wood cabinetry with crown molding, granite countertops, stainless steel appliances, a breakfast bar with pendant lighting, recessed lighting, and a decorative tray ceiling with crown molding. A window accented by plantation shutters adds charm, while generous cabinetry and counter space provide ample storage and functionality. The spacious primary suite offers a comfortable private retreat featuring tile flooring, crown molding, a ceiling fan, plantation shutters, and a hurricane-rated window for added storm protection. The beautifully appointed en-suite bathroom showcases a wood vanity with a dark granite countertop, a decorative glass vessel sink, stylish tile accents, and a tiled walk-in shower with sliding glass doors. A guest bedroom and second full bathroom provide additional accommodations for family and visitors. Relax on the screened lanai while taking in the tranquil Caloosahatchee River views, enjoying your morning coffee, or unwinding in the evening. A Storm Smart electric hurricane shutter provides additional protection and peace of mind. Bay Pointe Yacht & Racquet Club offers an impressive selection of amenities, including a community swimming pool, tennis and pickleball courts, picnic areas, and a fishing pier. Boat slips may also be available, subject to availability, offering additional opportunities to enjoy the surrounding waterways. Conveniently located in North Fort Myers, this waterfront community provides easy access to shopping, dining, entertainment, and everything Southwest Florida has to offer. Turnkey furnished and move-in ready, this inviting first-floor condo is an excellent opportunity to enjoy low-maintenance living in a beautiful riverfront setting! 2 Beds ⋅ 2 Baths ⋅ C7533353 MLS ⋅ 16100 BLDG. Turnkey furnished first-floor condo with beautiful Caloosahatchee River views, hurricane protection, and resort-style amenities in the desirable Bay Pointe Yacht & Racquet Club community! Welcome to 16100 Bay Pointe Boulevard in North Fort Myers, where comfortable waterfront living meets convenience and an active Southwest Florida lifestyle. This beautifully maintained 2-bedroom, 2-bathroom condo offers an inviting open floor plan, tasteful finishes, and a peaceful setting perfect for seasonal or year-round living. Step inside to a bright and welcoming open-concept living and dining area featuring tile flooring throughout the entire condo, neutral tones, ceiling fans, and sliding glass doors leading to the screened lanai. The spacious living room flows seamlessly into the dining area, creating an inviting space for everyday living and entertaining. The adjoining dining area features a decorative chandelier and convenient access to the kitchen. The well-appointed kitchen overlooks the living and dining areas and showcases warm wood cabinetry with crown molding, granite countertops, stainless steel appliances, a breakfast bar with pendant lighting, recessed lighting, and a decorative tray ceiling with crown molding. A window accented by plantation shutters adds charm, while generous cabinetry and counter space provide ample storage and functionality. The spacious primary suite offers a comfortable private retreat featuring tile flooring, crown molding, a ceiling fan, plantation shutters, and a hurricane-rated window for added storm protection. The beautifully appointed en-suite bathroom showcases a wood vanity with a dark granite countertop, a decorative glass vessel sink, stylish tile accents, and a tiled walk-in shower with sliding glass doors. A guest bedroom and second full bathroom provide additional accommodations for family and visitors. Relax on the screened lanai while taking in the tranquil Caloosahatchee River views, enjoying your morning coffee, or unwinding in the evening. A Storm Smart electric hurricane shutter provides additional protection and peace of mind. Bay Pointe Yacht & Racquet Club offers an impressive selection of amenities, including a community swimming pool, tennis and pickleball courts, picnic areas, and a fishing pier. Boat slips may also be available, subject to availability, offering additional opportunities to enjoy the surrounding waterways. Conveniently located in North Fort Myers, this waterfront community provides easy access to shopping, dining, entertainment, and everything Southwest Florida has to offer. Turnkey furnished and move-in ready, this inviting first-floor condo is an excellent opportunity to enjoy low-maintenance living in a beautiful riverfront setting! 16100 Bay Pointe Boulevard Unit 105, North Fort Myers Listing courtesy of MARINA PARK REALTY LLC. 941-205-0888
$464,990 Under Construction. The two-story Finn at Trinity Place in St. Cloud offers 2,560 square feet, 4 bedrooms, 3.5 bathrooms, and a 2-car garage. The open-concept first floor connects the family room, café-style dining area, and kitchen, where a large island with a built-in sink provides extra prep space. Gray cabinetry and quartz countertops are featured in the kitchen and bathrooms, and tile flooring runs throughout the main living areas. A first-floor guest suite includes a full bathroom, while the second floor features a spacious family room and a private primary suite with a large walk-in closet. Trinity Place amenities include a resort-style pool and cabana, neighborhood playground, and dog park. Nearby lakes and parks offer additional outdoor recreation, and easy access to US-192 puts Lake Nona shopping and dining approximately 20 minutes away. *Exterior image is an artist’s rendering for illustrative purposes. Landscaping is included with the home; however, actual plant colors, sizes, varieties, and placement may vary slightly from those depicted. 4 Beds ⋅ 4 Baths ⋅ O6457265 MLS Under Construction. The two-story Finn at Trinity Place in St. Cloud offers 2,560 square feet, 4 bedrooms, 3.5 bathrooms, and a 2-car garage. The open-concept first floor connects the family room, café-style dining area, and kitchen, where a large island with a built-in sink provides extra prep space. Gray cabinetry and quartz countertops are featured in the kitchen and bathrooms, and tile flooring runs throughout the main living areas. A first-floor guest suite includes a full bathroom, while the second floor features a spacious family room and a private primary suite with a large walk-in closet. Trinity Place amenities include a resort-style pool and cabana, neighborhood playground, and dog park. Nearby lakes and parks offer additional outdoor recreation, and easy access to US-192 puts Lake Nona shopping and dining approximately 20 minutes away. *Exterior image is an artist’s rendering for illustrative purposes. Landscaping is included with the home; however, actual plant colors, sizes, varieties, and placement may vary slightly from those depicted. 2023 Education Street, St Cloud (Magnolia Square) Listing courtesy of RISEWELL HOMES FLORIDA LLC. 888-827-4421
$277,070 Under Construction. This single-story, 3 bedroom, 2 bathroom home features an open concept floorplan that optimizes living space. The spacious kitchen overlooks the great room, dining area, and outdoor patio. The kitchen comes full equipped with stainless-steel appliances including a built-in dishwasher, range, and microwave. The primary suite is located towards the back of the home, featuring a spacious walk-in closet and ensuite bathroom with double vanity sinks. Two additional bedrooms are located towards the front of the home and share a bathroom across the hall. Pictures, photographs, colors, features, and sizes are for illustration purposes only and will vary from the homes as built. Home and community information including pricing, included features, terms, availability and amenities are subject to change and prior sale at any time without notice or obligation. CRC057592. 3 Beds ⋅ 2 Baths ⋅ OM735792 MLS Under Construction. This single-story, 3 bedroom, 2 bathroom home features an open concept floorplan that optimizes living space. The spacious kitchen overlooks the great room, dining area, and outdoor patio. The kitchen comes full equipped with stainless-steel appliances including a built-in dishwasher, range, and microwave. The primary suite is located towards the back of the home, featuring a spacious walk-in closet and ensuite bathroom with double vanity sinks. Two additional bedrooms are located towards the front of the home and share a bathroom across the hall. Pictures, photographs, colors, features, and sizes are for illustration purposes only and will vary from the homes as built. Home and community information including pricing, included features, terms, availability and amenities are subject to change and prior sale at any time without notice or obligation. CRC057592. 11250 Nw 167th Terrace, Alachua Listing courtesy of DR HORTON REALTY OF WEST CENTRAL FLORIDA. 352-558-6840
$398,090 Welcome to this 3-bedroom, 2-bathroom single-family home nestled in the established, tree-lined community of Alafaya Woods. Featuring a highly desirable split floor plan, this home offers maximum privacy with a spacious bedroom tucked away on one side and two generous secondary bedrooms on the other. Enjoy peace of mind for years to come with major big-ticket upgrades already completed, including a new roof installed in 2025 and a 2021 AC system. Residents of Alafaya Woods enjoy low HOA fees and access to community amenities including tennis and basketball courts, a playground, covered picnic pavilions, and scenic walking trails. Zoned for top-rated Seminole County Public Schools—including Stenstrom Elementary right inside the neighborhood—and located just minutes from SR-417, UCF, Oviedo on the Park, and local dining and shopping. 3 Beds ⋅ 2 Baths ⋅ O6457024 MLS Welcome to this 3-bedroom, 2-bathroom single-family home nestled in the established, tree-lined community of Alafaya Woods. Featuring a highly desirable split floor plan, this home offers maximum privacy with a spacious bedroom tucked away on one side and two generous secondary bedrooms on the other. Enjoy peace of mind for years to come with major big-ticket upgrades already completed, including a new roof installed in 2025 and a 2021 AC system. Residents of Alafaya Woods enjoy low HOA fees and access to community amenities including tennis and basketball courts, a playground, covered picnic pavilions, and scenic walking trails. Zoned for top-rated Seminole County Public Schools—including Stenstrom Elementary right inside the neighborhood—and located just minutes from SR-417, UCF, Oviedo on the Park, and local dining and shopping. 1081 Shaffer Trail, Oviedo Listing courtesy of RE/MAX DOWNTOWN. 407-770-2050
$1,900,000 PANORAMIC WATERFRONT VIEWS THAT NEVER END ON A BEACH FRONT, DUAL UNIT/FLOOR TO CEILING GLASS THAT GIVES YOU SUNSETS AND MOONRISES OVER THE GULF OF MEXICO TO ENJOY ON YOUR OVER 2,215 SQ FT OF BEACH FRONT LIVING! RARE OPPORTUNITY! TO PURCHASE TWO ADJOINING GULF-VIEW CONDOS BEING SOLD TOGETHER. Units #305 AND #306 At Mansions by the Sea and create something truly special! Over the years, owners have often purchased one unit only to wait months, or even years, for the adjoining unit to become available so they could combine the two into one larger residence. Now, you have the opportunity to purchase both units at the same time and get started on your vision immediately! The owner has architectural drawings available and is willing to share them with interested buyers, providing a head start on exploring the possibilities of creating one expansive Gulf-front residence. Not interested in combining the units? There are plenty of other options! Purchase both, live in one and rent the other, or rent both units and enjoy the potential for multiple income streams. Both units offer beautiful Gulf views, with unit #305 featuring direct western views and spectacular sunsets, while unit #306 offers the opportunity to enjoy both sunrises and sunsets. Whether you're dreaming of creating a spacious beachfront retreat, looking for an investment opportunity, or simply wanting to own two adjoining Gulf-view condos, this is an opportunity you won't want to miss! #305 is 1,200 SQ FT and #306 is 1,015 SQ FT, making a spacious 2,215 SQ FT of Beach Front living! Come tour this unique offering and start imagining the possibilities today! Open the door to breathtaking views of the Gulf of America and the sugar white sands that have earned Treasure Island as one of the best beaches in the World! The incredible amenities include a large Gulf front heated swimming pool with a huge sunning deck, full fitness center overlooking the beach, two saunas, library, clubhouse with a kitchen, a large game room with billiards and ping pong, shuffleboard courts, and tennis courts, boat & RV parking, picnic pavilion, 6/10 mile (960 m) boardwalk for fitness walking and then relax and just hang out on the beach and watch the sunset! Close to the culture of the downtown Art museums and the St Petersburg Pier or it is a quick drive to the Tampa International Airport! Once you enter into this residence, you will truly not want to leave these spectacular views as you have entered into PARADISE!! 2 Beds ⋅ 4 Baths ⋅ TB8566479 MLS ⋅ Mansions By The Sea BLDG. PANORAMIC WATERFRONT VIEWS THAT NEVER END ON A BEACH FRONT, DUAL UNIT/FLOOR TO CEILING GLASS THAT GIVES YOU SUNSETS AND MOONRISES OVER THE GULF OF MEXICO TO ENJOY ON YOUR OVER 2,215 SQ FT OF BEACH FRONT LIVING! RARE OPPORTUNITY! TO PURCHASE TWO ADJOINING GULF-VIEW CONDOS BEING SOLD TOGETHER. Units #305 AND #306 At Mansions by the Sea and create something truly special! Over the years, owners have often purchased one unit only to wait months, or even years, for the adjoining unit to become available so they could combine the two into one larger residence. Now, you have the opportunity to purchase both units at the same time and get started on your vision immediately! The owner has architectural drawings available and is willing to share them with interested buyers, providing a head start on exploring the possibilities of creating one expansive Gulf-front residence. Not interested in combining the units? There are plenty of other options! Purchase both, live in one and rent the other, or rent both units and enjoy the potential for multiple income streams. Both units offer beautiful Gulf views, with unit #305 featuring direct western views and spectacular sunsets, while unit #306 offers the opportunity to enjoy both sunrises and sunsets. Whether you're dreaming of creating a spacious beachfront retreat, looking for an investment opportunity, or simply wanting to own two adjoining Gulf-view condos, this is an opportunity you won't want to miss! #305 is 1,200 SQ FT and #306 is 1,015 SQ FT, making a spacious 2,215 SQ FT of Beach Front living! Come tour this unique offering and start imagining the possibilities today! Open the door to breathtaking views of the Gulf of America and the sugar white sands that have earned Treasure Island as one of the best beaches in the World! The incredible amenities include a large Gulf front heated swimming pool with a huge sunning deck, full fitness center overlooking the beach, two saunas, library, clubhouse with a kitchen, a large game room with billiards and ping pong, shuffleboard courts, and tennis courts, boat & RV parking, picnic pavilion, 6/10 mile (960 m) boardwalk for fitness walking and then relax and just hang out on the beach and watch the sunset! Close to the culture of the downtown Art museums and the St Petersburg Pier or it is a quick drive to the Tampa International Airport! Once you enter into this residence, you will truly not want to leave these spectacular views as you have entered into PARADISE!! 7650 Bayshore Drive Unit 305 & 306, Treasure Island Listing courtesy of RE/MAX REALTEC GROUP INC. 727-789-5555
$259,440 Under Construction. The Jackson townhome is a smartly designed floor plan that proves great living can come in an efficient footprint, offering approximately 1,109 square feet of well-organized space with two bedrooms and 2.5 bathrooms. This inviting two-story layout creates a comfortable balance between open living areas and private retreats, making it ideal for first-time buyers, downsizers, or anyone seeking low-maintenance living. The main level features a welcoming kitchen that opens directly into the living room, creating a connected space that works beautifully for both everyday routines and entertaining. The kitchen includes a generous bar that provides extra counter space for meal prep, casual dining, or hosting guests while you cook. Sliding glass doors fill the living area with natural light, brightening the home and enhancing the sense of openness throughout the day. Upstairs, the primary bedroom offers a relaxing escape with a spacious walk-in closet and a well-appointed bathroom with a large vanity. A second bedroom provides flexibility for guests, a home office, or a hobby room. Built with energy-efficient features and modern construction standards, the Jackson delivers comfort, convenience, and lasting value in new home communities across North Florida, making it an excellent choice for today’s buyers. 2 Beds ⋅ 3 Baths ⋅ FC322769 MLS ⋅ N/A BLDG. Under Construction. The Jackson townhome is a smartly designed floor plan that proves great living can come in an efficient footprint, offering approximately 1,109 square feet of well-organized space with two bedrooms and 2.5 bathrooms. This inviting two-story layout creates a comfortable balance between open living areas and private retreats, making it ideal for first-time buyers, downsizers, or anyone seeking low-maintenance living. The main level features a welcoming kitchen that opens directly into the living room, creating a connected space that works beautifully for both everyday routines and entertaining. The kitchen includes a generous bar that provides extra counter space for meal prep, casual dining, or hosting guests while you cook. Sliding glass doors fill the living area with natural light, brightening the home and enhancing the sense of openness throughout the day. Upstairs, the primary bedroom offers a relaxing escape with a spacious walk-in closet and a well-appointed bathroom with a large vanity. A second bedroom provides flexibility for guests, a home office, or a hobby room. Built with energy-efficient features and modern construction standards, the Jackson delivers comfort, convenience, and lasting value in new home communities across North Florida, making it an excellent choice for today’s buyers. 254 Ayamonte Road, Saint Augustine Listing courtesy of DR HORTON REALTY INC.. 904-853-9190
$135,000 Welcome to the wonderful 55+ gated community of Brookridge, where comfortable living, convenience, and an active lifestyle come together! Situated on an oversized .20-acre lot, this well-maintained 2-bedroom, 2-bathroom home offers 1,344 square feet of living space and an impressive 2,522 total square feet under roof. From the mature landscaping and freshly painted driveways to the TWO separate carports, this property offers exceptional versatility inside and out! Step inside to discover a spacious 14x22 living room, luxury vinyl plank flooring throughout the main living areas, and a welcoming dining room featuring a built-in china cabinet. The generously sized kitchen offers real wood cabinetry, ample counter space, a gas stove and range, built-in oven, and a charming 11x11 breakfast nook with sliding glass doors leading to the 16x12 enclosed Florida room. The spacious primary suite features dual closets, a large vanity with dual sinks, built-in storage, and a private bathroom area with a tub/shower combination. A comfortable second bedroom and guest bathroom with a skylight complete the interior accommodations. Looking for additional space? Enjoy the expansive 25x11 covered and screened porch, a 17x11 attached workshop/storage area, a convenient mud room off the secondary carport, and a separate laundry room offering abundant storage and convenient exterior access. The chain-link fenced side yard provides an ideal space for gardening or a dog run. Additional highlights include a 2023 HVAC system, metal roof, water filtration system with a transferable warranty to the new owners, storm shutters, ceiling fans throughout, and a new ice maker in 2026. Beyond the home, Brookridge offers a welcoming community atmosphere with recreational amenities and social opportunities, all conveniently located near shopping, dining, medical facilities, and everyday essentials. With its oversized lot, dual carports, generous storage, and multiple indoor and outdoor living spaces, this property offers the flexibility to truly make it your own. Schedule your private showing today! 2 Beds ⋅ 2 Baths ⋅ W7891041 MLS Welcome to the wonderful 55+ gated community of Brookridge, where comfortable living, convenience, and an active lifestyle come together! Situated on an oversized .20-acre lot, this well-maintained 2-bedroom, 2-bathroom home offers 1,344 square feet of living space and an impressive 2,522 total square feet under roof. From the mature landscaping and freshly painted driveways to the TWO separate carports, this property offers exceptional versatility inside and out! Step inside to discover a spacious 14x22 living room, luxury vinyl plank flooring throughout the main living areas, and a welcoming dining room featuring a built-in china cabinet. The generously sized kitchen offers real wood cabinetry, ample counter space, a gas stove and range, built-in oven, and a charming 11x11 breakfast nook with sliding glass doors leading to the 16x12 enclosed Florida room. The spacious primary suite features dual closets, a large vanity with dual sinks, built-in storage, and a private bathroom area with a tub/shower combination. A comfortable second bedroom and guest bathroom with a skylight complete the interior accommodations. Looking for additional space? Enjoy the expansive 25x11 covered and screened porch, a 17x11 attached workshop/storage area, a convenient mud room off the secondary carport, and a separate laundry room offering abundant storage and convenient exterior access. The chain-link fenced side yard provides an ideal space for gardening or a dog run. Additional highlights include a 2023 HVAC system, metal roof, water filtration system with a transferable warranty to the new owners, storm shutters, ceiling fans throughout, and a new ice maker in 2026. Beyond the home, Brookridge offers a welcoming community atmosphere with recreational amenities and social opportunities, all conveniently located near shopping, dining, medical facilities, and everyday essentials. With its oversized lot, dual carports, generous storage, and multiple indoor and outdoor living spaces, this property offers the flexibility to truly make it your own. Schedule your private showing today! 7338 Thorpp Avenue, Brooksville Listing courtesy of KW REALTY ELITE PARTNERS. 352-688-6500
$269,900 Under Construction. This beautiful NEW CONSTRUCTION home is almost finished and sits on a CORNER LOT, waiting for you to call it your new home! It's OPEN CONCEPT living area features VAULTED CEILINGS, enhancing the spaciousness of the entertaining area's living, dining, and kitchen combination. The kitchen includes Samsung smart STAINLESS STEEL appliances, a KITCHEN ISLAND with a BREAKFAST BAR, beautiful QUARTZ countertops, and a WALK-IN PANTRY. From the dining room, pass through the sliding doors onto the COVERED REAR LANAI, with an outdoor ceiling fan. Back inside, you'll find the primary bedroom on the left side of the house, just past the INSIDE LAUNDRY. The primary bedroom features a TRAY CEILING with ceiling fan, a large WALK-IN CLOSET, and an EN-SUITE BATHROOM. Walk inside to discover DUAL SINKS in QUARTZ COUNTERTOP, a PORCELAIN TILE sunken shower with rain shower head, and a SEPARATE TOILET ROOM. With the home's SPLIT BEDROOM design, you will find the second and third bedrooms, which are both a good size and both include ceiling fans. These bedrooms are separated by a guest bath that includes QUARTZ COUNTERTOP, and a PORCELAIN TILE tub surround. Located conveniently between The Villages and Ocala, while also near LAKE WEIR and Ocala National Forest, this home offers close proximity to work and play. Schedule your appointment right away, and close before December 31st to take advantage of the newly increased Homestead Exemption! 3 Beds ⋅ 2 Baths ⋅ G5119632 MLS Under Construction. This beautiful NEW CONSTRUCTION home is almost finished and sits on a CORNER LOT, waiting for you to call it your new home! It's OPEN CONCEPT living area features VAULTED CEILINGS, enhancing the spaciousness of the entertaining area's living, dining, and kitchen combination. The kitchen includes Samsung smart STAINLESS STEEL appliances, a KITCHEN ISLAND with a BREAKFAST BAR, beautiful QUARTZ countertops, and a WALK-IN PANTRY. From the dining room, pass through the sliding doors onto the COVERED REAR LANAI, with an outdoor ceiling fan. Back inside, you'll find the primary bedroom on the left side of the house, just past the INSIDE LAUNDRY. The primary bedroom features a TRAY CEILING with ceiling fan, a large WALK-IN CLOSET, and an EN-SUITE BATHROOM. Walk inside to discover DUAL SINKS in QUARTZ COUNTERTOP, a PORCELAIN TILE sunken shower with rain shower head, and a SEPARATE TOILET ROOM. With the home's SPLIT BEDROOM design, you will find the second and third bedrooms, which are both a good size and both include ceiling fans. These bedrooms are separated by a guest bath that includes QUARTZ COUNTERTOP, and a PORCELAIN TILE tub surround. Located conveniently between The Villages and Ocala, while also near LAKE WEIR and Ocala National Forest, this home offers close proximity to work and play. Schedule your appointment right away, and close before December 31st to take advantage of the newly increased Homestead Exemption! 29 Malauka Trail, Ocklawaha Listing courtesy of BLACK TIE REALTY, INC.. 352-751-7888
$1,400,000 BETTER THAN NEW! 2023 CONSTRUCTION WITH OVER $600,000 IN IMPROVEMENTS, FURNISHINGS & DÉCOR! This beautifully appointed 4-bedroom, 3-bath residence combines thoughtful design, extensive upgrades including all NEW IMPACT WINDOWS and exceptional indoor-outdoor living. Located outside the designated flood zone, near Gulf beaches and within walking distance of a neighborhood park, this home offers the convenience of newer construction with extensive improvements already completed. The professionally designed outdoor spaces by award-winning Randy Lee Landscaping feature approximately $70,000 in landscaping, hardscaping, irrigation, and exterior lighting. A $65,000 covered loggia and back porch provide an inviting setting for outdoor dining, entertaining, and relaxation. Pool renderings are available to illustrate a potential future pool installation, subject to permitting and approval. Interiors designed by award-winning Haven Design showcase a cohesive selection of finishes and custom details. Improvements include designer wallcoverings, accent walls, upgraded carpeting, decorative lighting, custom mirrors, draperies, Hunter Douglas window treatments, brick accents, an upgraded kitchen backsplash, and California Closets. The kitchen features a Samsung Bespoke White appliance suite with smart technology and induction cooking. Upgraded bathroom fixtures and carefully selected finishes complement the home’s contemporary design. Significant functional improvements include approximately $48,600 in upgraded impact-rated windows, a Culligan reverse osmosis filtration and water softening system, upgraded faucets, smart home features, Ironshield security cameras and smart locks, and electrical enhancements. A separate accessory building provides flexible space for a home office, fitness room, studio, or cabana. Improvements include updated electrical, a new subpanel, and a new roof. Potential use as guest accommodations is subject to applicable zoning, permitting, and building requirements. The property also offers the opportunity to purchase over $240,000 in designer-selected furnishings, artwork, décor, and electronics, creating an appealing option for buyers seeking a furnished residence. Furnishings are available separately unless otherwise agreed upon. With over $600,000 invested in improvements, furnishings, and décor, this thoughtfully upgraded home offers extensive design enhancements, versatile living spaces, and beautifully landscaped outdoor areas. Convenient to Gulf beaches, parks, shopping, and dining, it presents an exceptional opportunity to enjoy a move-in-ready coastal Florida lifestyle. 4 Beds ⋅ 3 Baths ⋅ TB8566783 MLS BETTER THAN NEW! 2023 CONSTRUCTION WITH OVER $600,000 IN IMPROVEMENTS, FURNISHINGS & DÉCOR! This beautifully appointed 4-bedroom, 3-bath residence combines thoughtful design, extensive upgrades including all NEW IMPACT WINDOWS and exceptional indoor-outdoor living. Located outside the designated flood zone, near Gulf beaches and within walking distance of a neighborhood park, this home offers the convenience of newer construction with extensive improvements already completed. The professionally designed outdoor spaces by award-winning Randy Lee Landscaping feature approximately $70,000 in landscaping, hardscaping, irrigation, and exterior lighting. A $65,000 covered loggia and back porch provide an inviting setting for outdoor dining, entertaining, and relaxation. Pool renderings are available to illustrate a potential future pool installation, subject to permitting and approval. Interiors designed by award-winning Haven Design showcase a cohesive selection of finishes and custom details. Improvements include designer wallcoverings, accent walls, upgraded carpeting, decorative lighting, custom mirrors, draperies, Hunter Douglas window treatments, brick accents, an upgraded kitchen backsplash, and California Closets. The kitchen features a Samsung Bespoke White appliance suite with smart technology and induction cooking. Upgraded bathroom fixtures and carefully selected finishes complement the home’s contemporary design. Significant functional improvements include approximately $48,600 in upgraded impact-rated windows, a Culligan reverse osmosis filtration and water softening system, upgraded faucets, smart home features, Ironshield security cameras and smart locks, and electrical enhancements. A separate accessory building provides flexible space for a home office, fitness room, studio, or cabana. Improvements include updated electrical, a new subpanel, and a new roof. Potential use as guest accommodations is subject to applicable zoning, permitting, and building requirements. The property also offers the opportunity to purchase over $240,000 in designer-selected furnishings, artwork, décor, and electronics, creating an appealing option for buyers seeking a furnished residence. Furnishings are available separately unless otherwise agreed upon. With over $600,000 invested in improvements, furnishings, and décor, this thoughtfully upgraded home offers extensive design enhancements, versatile living spaces, and beautifully landscaped outdoor areas. Convenient to Gulf beaches, parks, shopping, and dining, it presents an exceptional opportunity to enjoy a move-in-ready coastal Florida lifestyle. 8032 27th Avenue N, St Petersburg Listing courtesy of NEXTHOME LUXE COASTAL. 727-315-0315
$284,990 Under Construction. This one-story home optimizes living space featuring an open-concept kitchen overlooking the great room and outdoor patio. The well-appointed kitchen comes with all stainless-steel appliances, including a built-in dishwasher, range, and microwave. Bedroom 1 is located at the rear of the home for privacy and features an ensuite bathroom and walk-in closet near the bathroom. Two additional bedrooms at the front of the home are separated by the second bathroom. The third bedroom is located across the hallway near the laundry room. Pictures, photographs, colors, features, and sizes are for illustration purposes only and will vary from the homes as built. Home and community information including pricing, included features, terms, availability and amenities are subject to change and prior sale at any time without notice or obligation. CRC057592. 4 Beds ⋅ 2 Baths ⋅ OM735790 MLS Under Construction. This one-story home optimizes living space featuring an open-concept kitchen overlooking the great room and outdoor patio. The well-appointed kitchen comes with all stainless-steel appliances, including a built-in dishwasher, range, and microwave. Bedroom 1 is located at the rear of the home for privacy and features an ensuite bathroom and walk-in closet near the bathroom. Two additional bedrooms at the front of the home are separated by the second bathroom. The third bedroom is located across the hallway near the laundry room. Pictures, photographs, colors, features, and sizes are for illustration purposes only and will vary from the homes as built. Home and community information including pricing, included features, terms, availability and amenities are subject to change and prior sale at any time without notice or obligation. CRC057592. 11236 Nw 167th Terrace, Alachua Listing courtesy of DR HORTON REALTY OF WEST CENTRAL FLORIDA. 352-558-6840
$351,990 Under Construction. Introducing the Cali floorplan at Crosswinds, in Haines City, Florida, where every square foot is put to use with sophistication and comfort. Inside this 4-bedroom, 2-bathroom home, you’ll find 1,828 square feet of comfortable living. This meticulously designed residence combines modern convenience with timeless elegance, showcasing quartz counters and Revwood floors in all the wet areas and Living and Dining rooms. As you step inside, you are greeted by an inviting foyer that leads you into the heart of the home. The open-concept layout seamlessly connects the living room, dining area, and kitchen, creating a perfect space for entertaining family and friends. The spacious living room features abundant natural light, thanks to large windows that provide picturesque views of the surrounding landscape. With ample room for seating, it's an ideal spot for relaxation and gatherings. The kitchen is a true highlight, including Quartz countertops, sleek stainless-steel appliances, a walk-in pantry and an oversized island with a breakfast bar. Whether you're preparing a casual meal or hosting a formal dinner, this kitchen is well-equipped to meet your culinary needs. The four generously sized bedrooms provide flexibility for various lifestyles. The primary suite located in the rear of the home is a tranquil retreat, featuring a private ensuite bathroom with dual sinks, a separate shower, and a walk-in closet. The remaining three bedrooms share one well-appointed bathroom, making morning routines a breeze. Laundry won't be a chore with its dedicated space convenient to all bedrooms. Like all homes in Crosswinds, the Cali includes smart home technology, which allows you to control your home anytime with your smart device while near or away. *Photos are of similar model but not that of the exact house. Pictures, photographs, colors, features, and sizes are for illustration purposes only and will vary from the homes as built. Home and community information including pricing, included features, terms, availability, and amenities are subject to change and prior sale at any time without notice or obligation. Please note that no representations or warranties are made regarding school districts or school assignments; you should conduct your own investigation regarding current and future schools and school boundaries.* 4 Beds ⋅ 2 Baths ⋅ O6457257 MLS Under Construction. Introducing the Cali floorplan at Crosswinds, in Haines City, Florida, where every square foot is put to use with sophistication and comfort. Inside this 4-bedroom, 2-bathroom home, you’ll find 1,828 square feet of comfortable living. This meticulously designed residence combines modern convenience with timeless elegance, showcasing quartz counters and Revwood floors in all the wet areas and Living and Dining rooms. As you step inside, you are greeted by an inviting foyer that leads you into the heart of the home. The open-concept layout seamlessly connects the living room, dining area, and kitchen, creating a perfect space for entertaining family and friends. The spacious living room features abundant natural light, thanks to large windows that provide picturesque views of the surrounding landscape. With ample room for seating, it's an ideal spot for relaxation and gatherings. The kitchen is a true highlight, including Quartz countertops, sleek stainless-steel appliances, a walk-in pantry and an oversized island with a breakfast bar. Whether you're preparing a casual meal or hosting a formal dinner, this kitchen is well-equipped to meet your culinary needs. The four generously sized bedrooms provide flexibility for various lifestyles. The primary suite located in the rear of the home is a tranquil retreat, featuring a private ensuite bathroom with dual sinks, a separate shower, and a walk-in closet. The remaining three bedrooms share one well-appointed bathroom, making morning routines a breeze. Laundry won't be a chore with its dedicated space convenient to all bedrooms. Like all homes in Crosswinds, the Cali includes smart home technology, which allows you to control your home anytime with your smart device while near or away. *Photos are of similar model but not that of the exact house. Pictures, photographs, colors, features, and sizes are for illustration purposes only and will vary from the homes as built. Home and community information including pricing, included features, terms, availability, and amenities are subject to change and prior sale at any time without notice or obligation. Please note that no representations or warranties are made regarding school districts or school assignments; you should conduct your own investigation regarding current and future schools and school boundaries.* 2455 Aveeno Avenue, Haines City Listing courtesy of DR HORTON REALTY OF CENTRAL FLORIDA LLC. 407-250-7299
$212,517 Discover a rare find in Oak Run! Situated on a unique .26-acre lot, this 2-bedroom, 2-bath Charleston model offers a spacious driveway, large two-car garage with utility storage room, and an oversized backyard with plenty of room for a fence. Inside, you'll find luxury vinyl plank flooring throughout, with tile in the kitchen and both bathrooms. The kitchen features stainless steel appliances, an open view over the sink into the dining area, and an extended countertop perfect for bar seating. The spacious primary bedroom includes an additional dressing area with vanity and a walk-in closet. Sliding glass doors from the dining area lead to the impressive 24' x 8' patio, creating a great space to enjoy the large backyard. Major updates include a 2023 roof, 2023 electrical panel, and 2020 patio. Oak Run's low monthly service fee includes access to amenities, weekly trash and yard waste pickup, basic cable, and 24-hour security. Enjoy six pools, five hot tubs, three clubhouses, over 80 clubs, two fitness centers, an on-site restaurant, golf course, and dog park—all part of Oak Run's vibrant 55+ lifestyle! 2 Beds ⋅ 2 Baths ⋅ OM735775 MLS Discover a rare find in Oak Run! Situated on a unique .26-acre lot, this 2-bedroom, 2-bath Charleston model offers a spacious driveway, large two-car garage with utility storage room, and an oversized backyard with plenty of room for a fence. Inside, you'll find luxury vinyl plank flooring throughout, with tile in the kitchen and both bathrooms. The kitchen features stainless steel appliances, an open view over the sink into the dining area, and an extended countertop perfect for bar seating. The spacious primary bedroom includes an additional dressing area with vanity and a walk-in closet. Sliding glass doors from the dining area lead to the impressive 24' x 8' patio, creating a great space to enjoy the large backyard. Major updates include a 2023 roof, 2023 electrical panel, and 2020 patio. Oak Run's low monthly service fee includes access to amenities, weekly trash and yard waste pickup, basic cable, and 24-hour security. Enjoy six pools, five hot tubs, three clubhouses, over 80 clubs, two fitness centers, an on-site restaurant, golf course, and dog park—all part of Oak Run's vibrant 55+ lifestyle! 8468 Sw 109th Place, Ocala Listing courtesy of DECCA REAL ESTATE. 352-854-8787
$449,900 Beautiful New Construction – 2026 Vacant. Easy to show. Welcome to this stunning newly built home featuring 4 spacious bedrooms and 3 full bathrooms, thoughtfully designed with modern finishes and comfort in mind. The property boasts impressive 9.4-foot-high ceilings, elegant porcelain tile flooring throughout, and a contemporary design that offers both style and functionality. One of the bedrooms features a private, independent entrance, making it ideal for guests, extended family, a home office, or additional privacy. Conveniently located near the Seminole Hard Rock Hotel & Casino Tampa and Downtown Tampa, this home offers easy access to entertainment, dining, shopping, and major attractions. A beautiful opportunity to enjoy modern living in a convenient Tampa location!. 4 Beds ⋅ 3 Baths ⋅ TB8567185 MLS Beautiful New Construction – 2026 Vacant. Easy to show. Welcome to this stunning newly built home featuring 4 spacious bedrooms and 3 full bathrooms, thoughtfully designed with modern finishes and comfort in mind. The property boasts impressive 9.4-foot-high ceilings, elegant porcelain tile flooring throughout, and a contemporary design that offers both style and functionality. One of the bedrooms features a private, independent entrance, making it ideal for guests, extended family, a home office, or additional privacy. Conveniently located near the Seminole Hard Rock Hotel & Casino Tampa and Downtown Tampa, this home offers easy access to entertainment, dining, shopping, and major attractions. A beautiful opportunity to enjoy modern living in a convenient Tampa location!. 6210 N 42 Nd St, Tampa Listing courtesy of FLORIDA ALLIANCE PROPERTIES LLC. 813-545-3005