Share this with your friends


+18635288970
Timber & Tide Realty
1204 E Park Circle, Tampa, FL 33604
- $675,000
- 4
- BD
- 2
- BA
- 2,425
- SqFt








- List Price
- $675,000
- Status
- ACTIVE
- Days on Market
- 151
- Price Change
- ▼ $25,000 1789875561
- MLS#
- TB8519989
- Subtype
- Residential
- Style
- Two Story
- Architectural Style
- Mediterranean
- Year Built
- 1942
- Bedrooms
- 4
- Bathrooms
- 2
- Full Baths
- 2
- Living Area
- 2,425
- Lot Size
- 8,418
- Acres
- 0.19
- Subdivision
- Riverbend Sub
- MLS Area Major
- Tampa / Sulphur Springs
Property Description
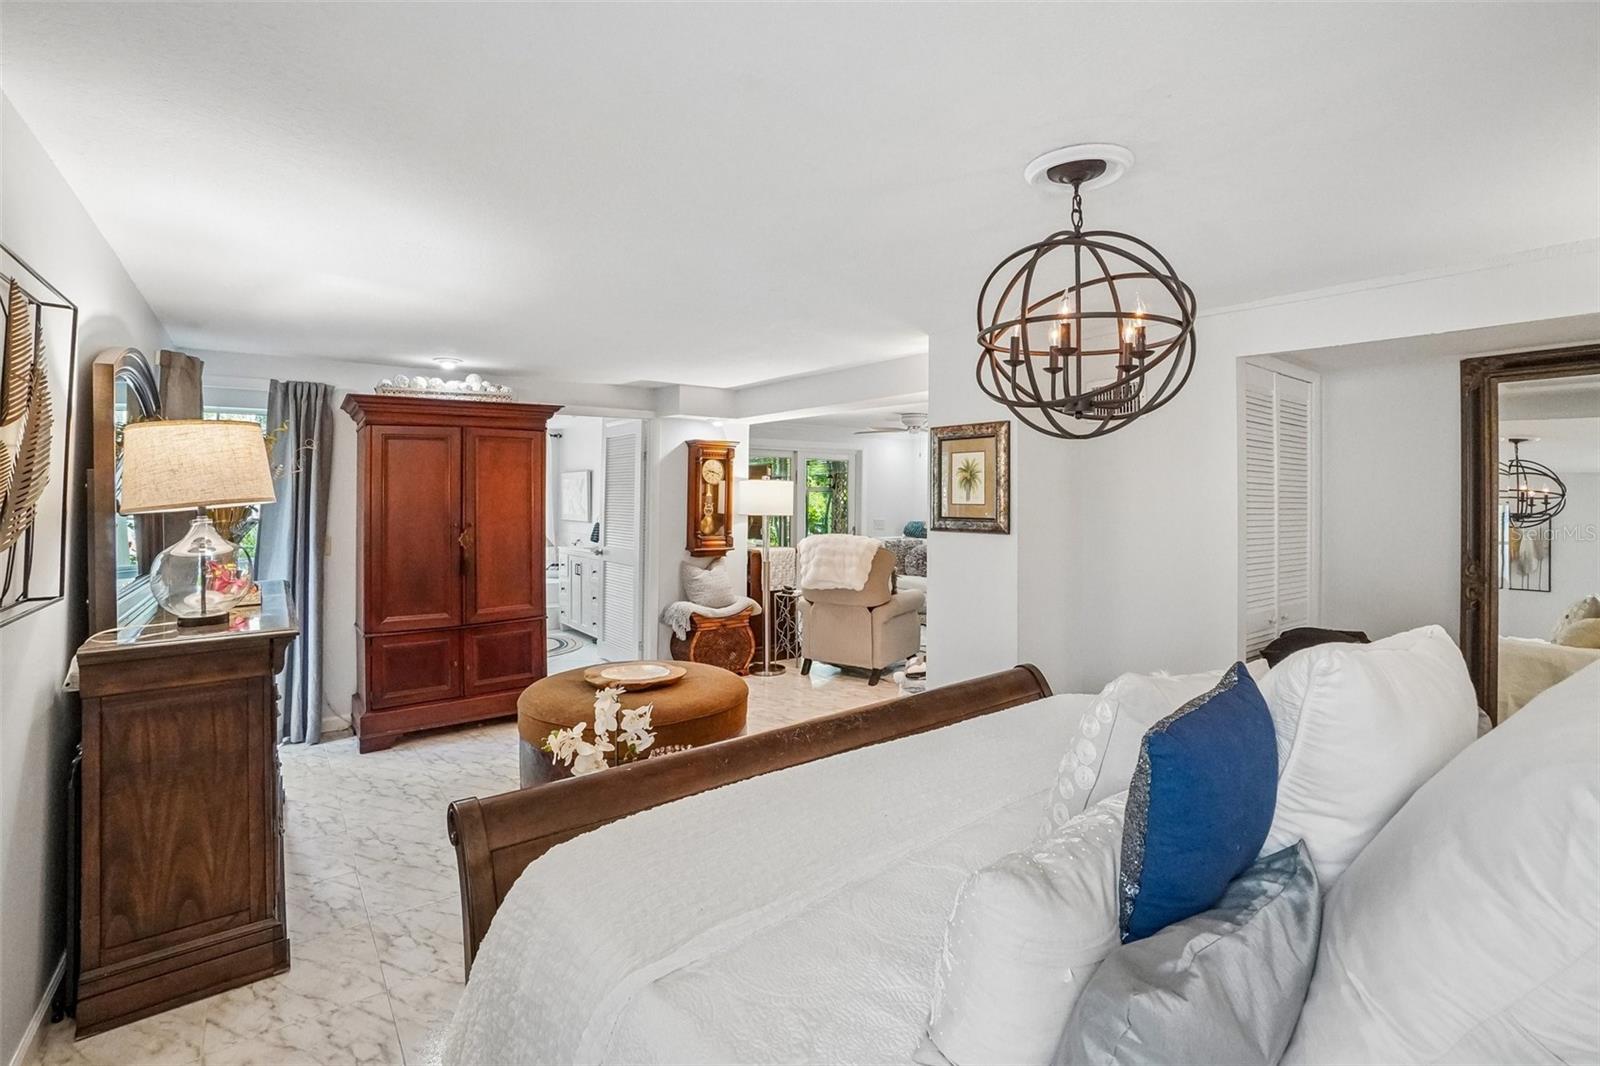
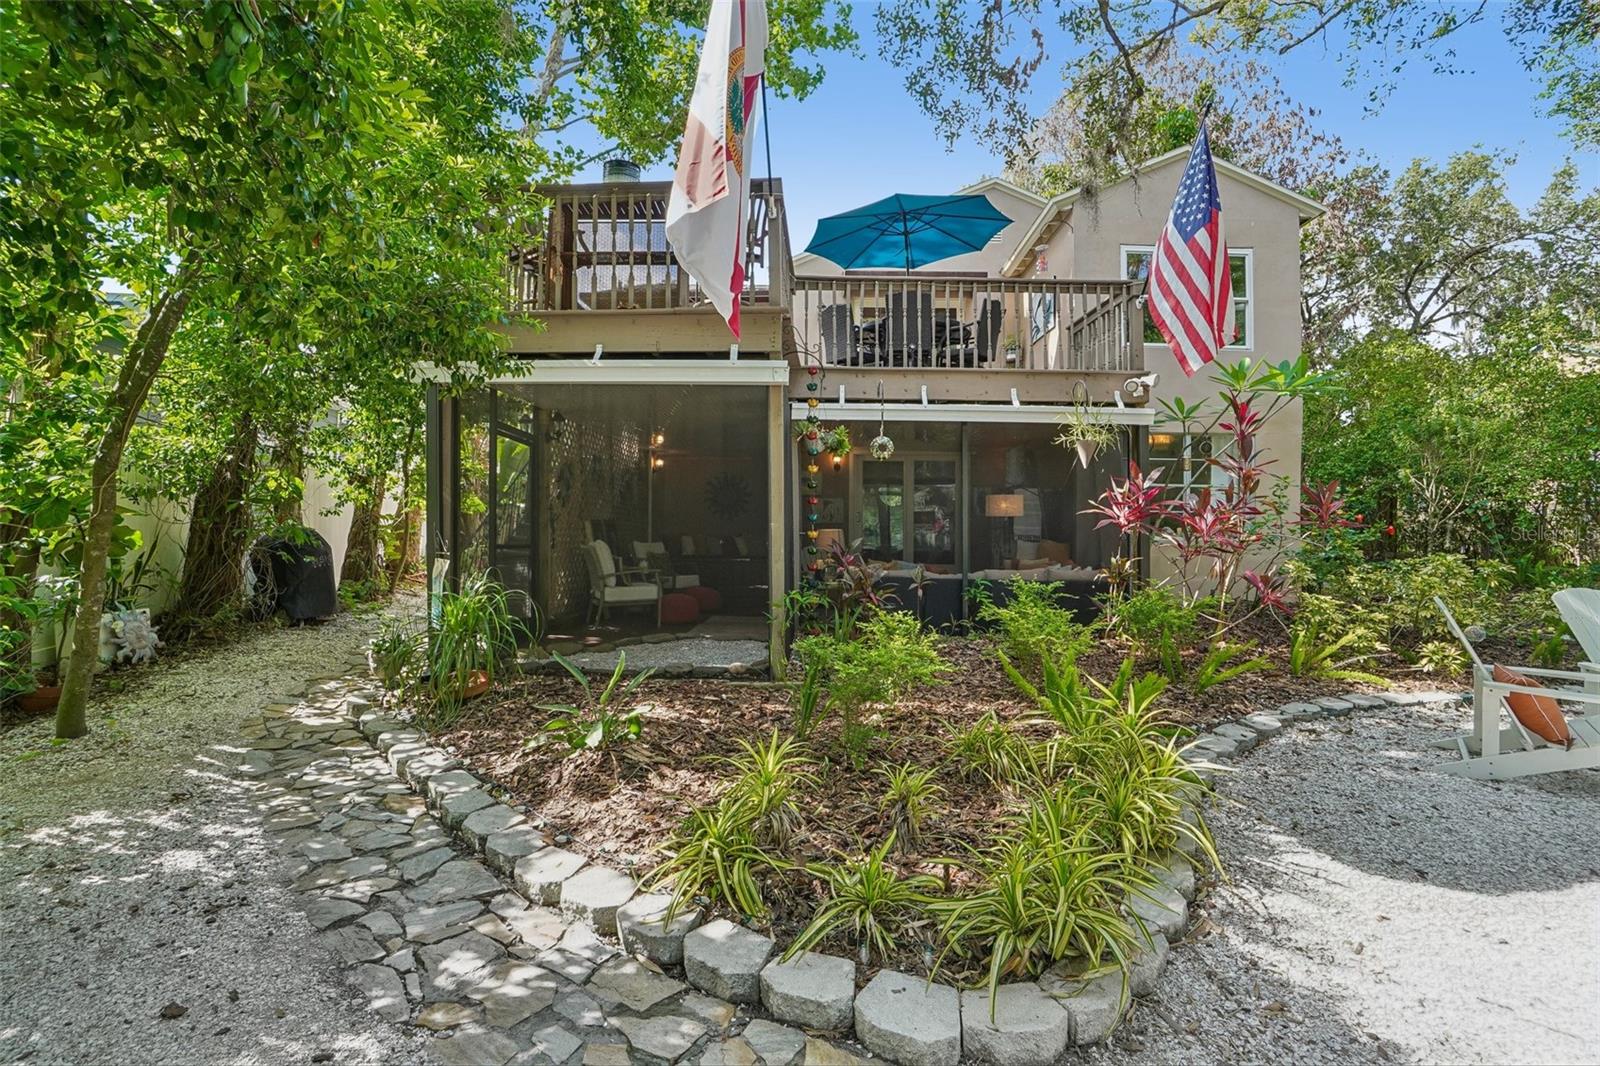
MOVE-IN READY RIVERFRONT RETREAT IN SEMINOLE HEIGHTS Major peace-of-mind updates are already done: Downstairs HVAC (2023), Upstairs HVAC (2021), Tankless Gas Water Heater (2020), and Roof (2015). Tucked beneath a canopy of majestic oak trees along the scenic Hillsborough River in the heart of Old Seminole Heights, this distinctive Mediterranean-inspired residence offers a rare blend of character, space, and active waterfront living. Step outside your front door and enjoy a short walk or bike ride to the neighborhood’s incredible array of craft cocktail bars, local cafes, and celebrated Michelin-recognized restaurants that have made this historic district Tampa’s premier culinary hot spot. Surrounded by neighborhood parks, you are just minutes from the vibrant Tampa Riverwalk and Armature Works. Commuting is a breeze with quick access to the I-275 corridor—putting you less than 15 minutes from Tampa International Airport (TPA) and Downtown Tampa without the heavy traffic bottleneck. The multi-level design features expansive living areas, a chef’s kitchen with natural gas, a private lower-level primary suite, a screened lower lanai, a heated spa, and your own private dock for kayaking, paddleboarding, or boating right into downtown Tampa or the gulf. Bring your offers— Schedule your private showing today!

Additional Information
- Interior Features
- Ceiling Fans(s), Crown Molding, Split Bedroom, Walk-In Closet(s)
- Exterior Features
- Awning(s), Fire Pit, Lighting, Sidewalk
- Financing
- Cash, Conventional, FHA, VA Loan
- Location
- Landscaped
- Community Features
- No Deed Restriction
- Property Description
- Two Story
- Zoning
- SH-RS
- Appliances
- Dishwasher, Gas Water Heater, Microwave, Range, Refrigerator, Tankless Water Heater
- Heating
- Central, Electric
- Air Conditioning
- Central Air
- Exterior Construction
- Block, Stucco, Frame
- Exterior Features
- Awning(s), Fire Pit, Lighting, Sidewalk
- Levels
- Two
- Roof
- Shingle
- Foundation
- Slab
- Parking
- Driveway
- Parking Features
- Driveway
- Garage
- 1 Car Garage
- Garage Spaces
- 1
- Garage Features
- Driveway
- Elementary School
- Foster-Hb
- Middle School
- Sligh-Hb
- High School
- Hillsborough-HB
- View
- Water
Listing courtesy of LPT REALTY, LLC. 877-366-2213
How much is your home worth?
...get instant property value now!
Mortgage Calculator
StellarMLS is the source of this information via Internet Data Exchange Program. All listing information is deemed reliable but not guaranteed and should be independently verified through personal inspection by appropriate professionals. Listings displayed on this website may be subject to prior sale or removal from sale. Availability of any listing should always be independently verified. Listing information is provided for consumer personal, non-commercial use, solely to identify potential properties for potential purchase. All other use is strictly prohibited and may violate relevant federal and state law. Data last updated on