Share this with your friends


+18635288970
Timber & Tide Realty
6240 Pinehurst Loop, Winter Haven, FL 33884
- $415,000
- 3
- BD
- 2
- BA
- 2,057
- SqFt






- List Price
- $415,000
- Status
- Active
- Days on Market
- 0
- MLS#
- P4940234
- Property Style
- Single Family
- Architectural Style
- Contemporary
- New Construction
- Yes
- Year Built
- 2022
- Bedrooms
- 3
- Bathrooms
- 2
- Living Area
- 2,057
- Lot Size
- 6,151
- Acres
- 0.14
- Total Acreage
- 0 to less than 1/4
- Legal Subdivision Name
- Lake Ashton West Phase Ii North
- MLS Area Major
- Winter Haven / Cypress Gardens
Property Description
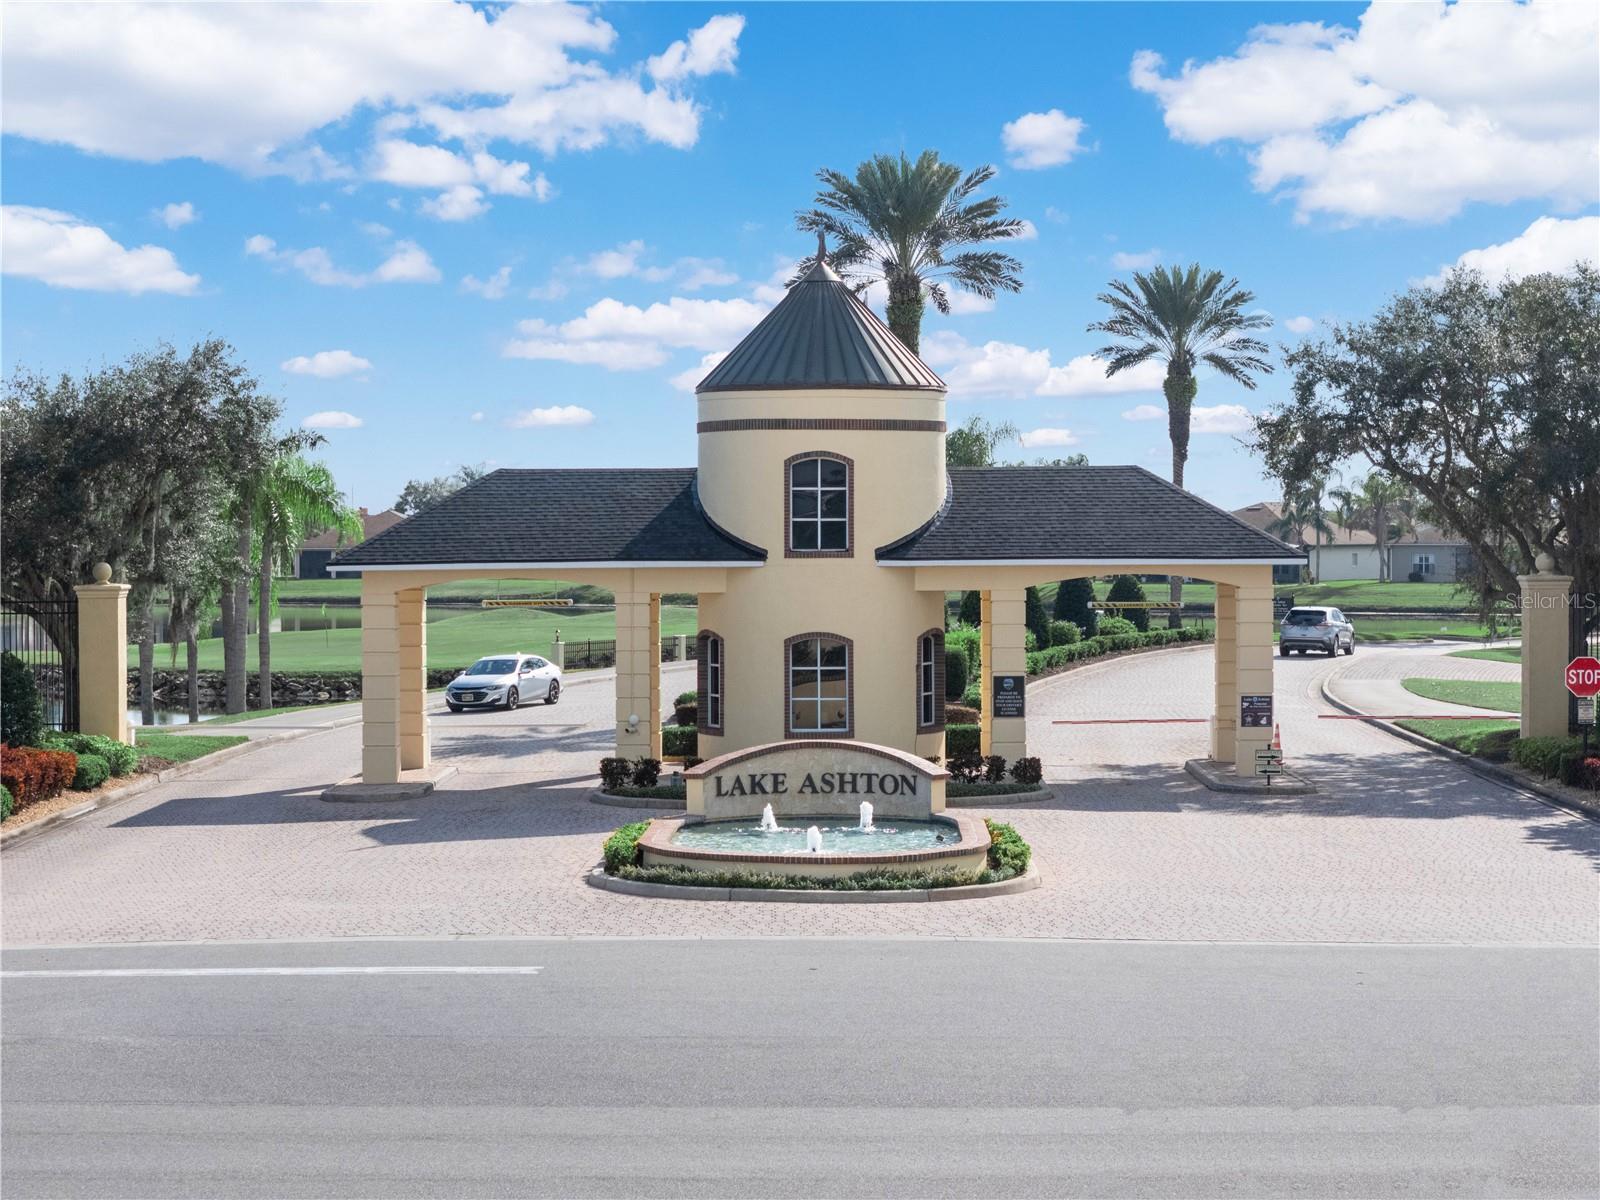
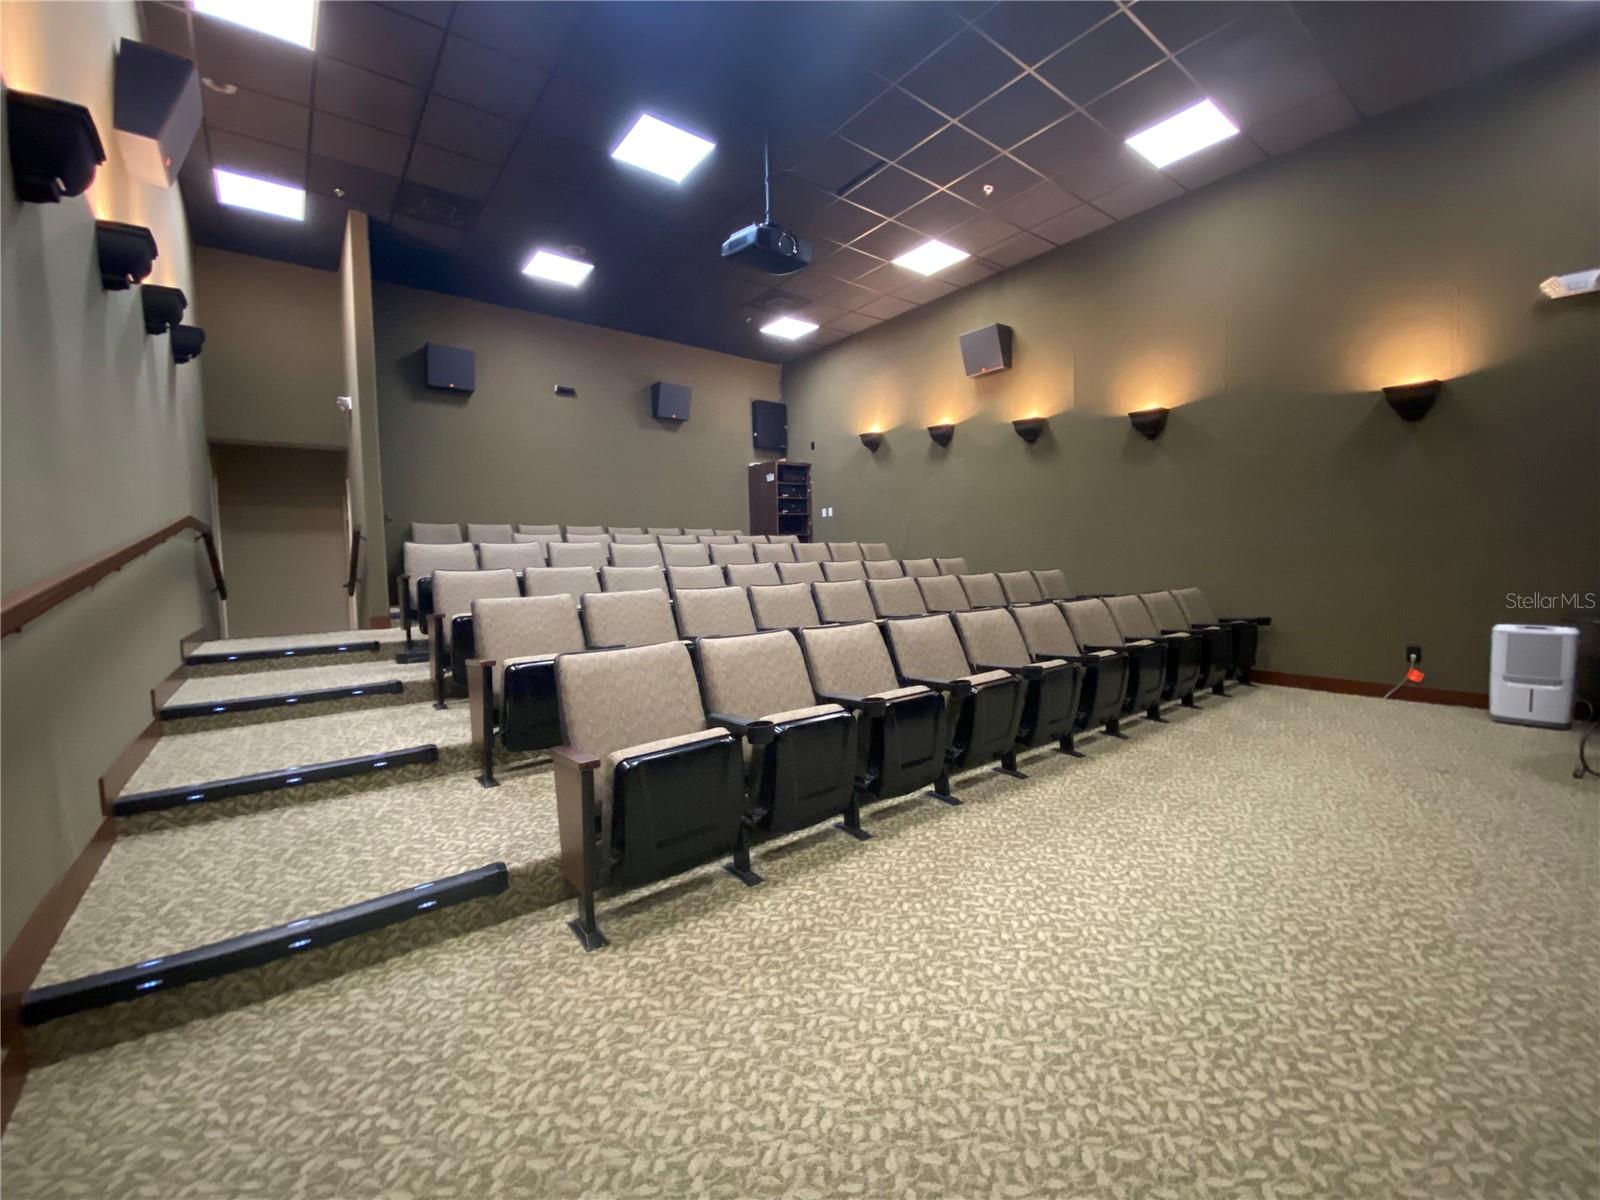
Virtually Staged. Welcome to your dream retirement home located at 6240 Pinehurst Loop Winter Haven, Fl. 33884, designed with 3 Bedrooms and 2 full bathrooms. This delightful Sebastian home in the highly sought after Lake Ashton, a 55 plus community in Central Florida, was BUILT in 2022. It features a spacious living area with Trey Ceiling and abundant Natural light thru the Glass Front Entry Door, Triple Sliders in the LR and Double Glass Window in the Dinette area; Plantation Shutters in the Bedrooms, an Upgraded Kitchen with Stainless Steel Appliances, Under Cabinet Lighting, Breakfast Bar, Walk in Pantry, Cabinet Pantry with Pull Out Drawers and Granite countertop. The inviting living and dining areas blend seamlessly together with carpet flooring, while the open-concept layout is beautifully enhanced by tile flooring in the kitchen, laundry, guest bathroom/hall, entry and Primary Suite bath. Two spacious guest bedrooms and a full bath are located near the front entry; a pocket door provides privacy and a Linen Closet provides storage. The guest bath with comfort height vanity and Granite counter top has a glass block above the tiled shower/tub combo. The Primary Suite is a private retreat on the back of the home, complete with a generously sized bathroom with separate comfort height vanities, a tiled corner shower with glass block accent above and a separate walk in closet. Step outside and enjoy the screened and covered lanai that overlooks the seasonal pond, perfect for entertaining. Plumbing was added to the privacy wall on the wall of the lanai at the time of build. The laundry room with wash sink is spacious and is accessible from the garage and kitchen. The exterior of the home has been well maintained with landscaped flower beds and the double car garage with separate golf cart entry is a bonus. A water filtration system is located in the garage. Don't miss the opportunity to explore this wonderful property! Lake Ashton is a Florida Retirement Community that offers a Florida Retirement Lifestyle with resort style amenities and activities for 55+ in Florida. The main clubhouse offers a movie theater, bowling lanes, grand ballroom, card, craft and billiards, outdoor temperature controlled swimming pool, Bocce Courts, tennis courts, 1/2 court basketball, shuffleboard courts and MORE. The Health and Fitness Center has a large indoor temperature controlled pool, fitness center, indoor 1/2 court basketball, indoor racquetball, large multi-purpose room, card, craft, billiards, pickle ball courts and tennis courts. 2 -18 hole golf courses are located in Lake Ashton (memberships are optional). Tour this well maintained home today! You'll be glad you did!

Additional Information
- Taxes
- $5231
- Taxes
- $4,100
- Minimum Lease
- 1 Month
- HOA Fee
- $60
- HOA Payment Schedule
- Annually
- Maintenance Includes
- Management
- Location
- City Limits, Landscaped, Level, Near Golf Course, Near Marina, Paved
- Community Features
- Association Recreation - Owned, Barbecue, Clubhouse, Deed Restrictions, Dog Park, Fitness Center, Gated Community - Guard, Golf Carts OK, Golf, Pool, Racquetball, Tennis Court(s), Street Lights, Golf Community, Security
- Property Description
- One Story, Attached
- Interior Layout
- Coffered Ceiling(s), Eat-in Kitchen, High Ceilings, Living Room/Dining Room Combo, Primary Bedroom Main Floor, Thermostat, Walk-In Closet(s)
- Interior Features
- Coffered Ceiling(s), Eat-in Kitchen, High Ceilings, Living Room/Dining Room Combo, Primary Bedroom Main Floor, Thermostat, Walk-In Closet(s)
- Floor
- Carpet, Ceramic Tile
- Appliances
- Dishwasher, Disposal, Electric Water Heater, Microwave, Range, Refrigerator
- Utilities
- BB/HS Internet Available, Cable Available, Electricity Connected, Fiber Optics, Public, Sewer Connected, Underground Utilities, Water Connected
- Heating
- Central, Electric, Heat Pump
- Air Conditioning
- Central Air
- Exterior Construction
- Block, Stucco
- Exterior Features
- Rain Gutters
- Roof
- Shingle
- Foundation
- Slab
- Pool
- Community
- Garage Features
- Driveway
- Garage Dimensions
- 27x21
- Housing for Older Persons
- Yes
- Water Name
- Lake Ashton, Rattlesnake Lake
- Water View
- Pond
- Water Access
- Lake, Marina, Pond
- Pets
- Allowed
- Flood Zone Code
- x
- Parcel ID
- 26-29-24-690600-009460
- Legal Description
- LAKE ASHTON WEST PHASE II NORTH PB 167 PGS 30-36 LOT 946
Listing courtesy of LAKE ASHTON REALTY INC.. 863-409-6899
How much is your home worth?
...get instant property value now!
Mortgage Calculator
StellarMLS is the source of this information via Internet Data Exchange Program. All listing information is deemed reliable but not guaranteed and should be independently verified through personal inspection by appropriate professionals. Listings displayed on this website may be subject to prior sale or removal from sale. Availability of any listing should always be independently verified. Listing information is provided for consumer personal, non-commercial use, solely to identify potential properties for potential purchase. All other use is strictly prohibited and may violate relevant federal and state law. Data last updated on