Share this with your friends


+18635288970
Timber & Tide Realty
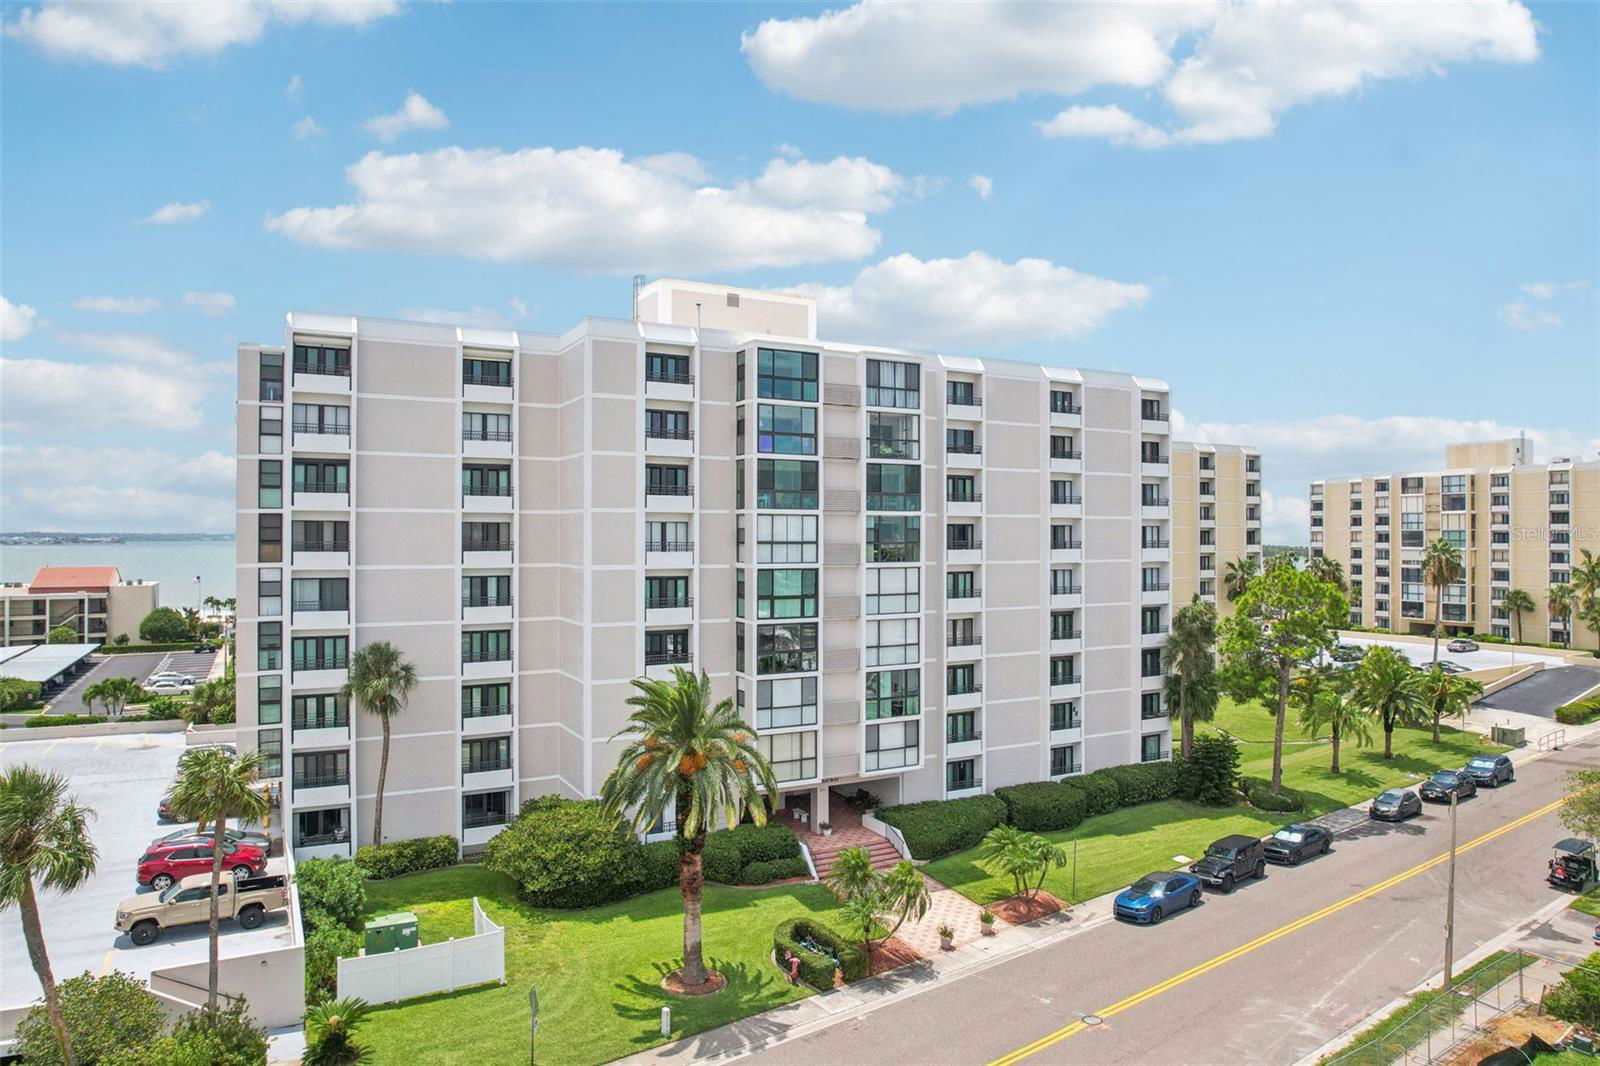
851 Bayway Boulevard Unit 104, Clearwater Beach, FL 33767
- $390,000
- 3
- BD
- 2
- BA
- 1,950
- SqFt
- Sold Price
- $390,000
- List Price
- $405,000
- Status
- SOLD
- Days on Market
- 534
- Closing Date
- Feb 20, 2026
- MLS#
- T3547450
- Subtype
- Residential
- Style
- One Story
- Year Built
- 1974
- Bedrooms
- 3
- Bathrooms
- 2
- Full Baths
- 2
- Living Area
- 1,950
- Subdivision
- Clearwater Point 7 Tennis
- Building Name
- Yacht House
- MLS Area Major
- Clearwater/Clearwater Beach
Property Description
Discover your coastal retreat in this spacious 3-bedroom, 2-bathroom ground-floor condo offering 1,950 sq ft of living space. Features include marble flooring, a gourmet kitchen with granite countertops and custom solid wood cabinetry, and a large primary suite with his-and-hers closets and a luxurious en-suite bath. Two additional oversized bedrooms provide plenty of space for guests. This gated community offers a private beach, three heated and cooled pools, and a large heated spa, along with 24-hour security for peace of mind. Located near dining, entertainment, Pier 60, and the Clearwater Yacht Club. Experience the best of Clearwater living in a home that stands out.

Additional Information
- Amenities
- Elevator(s), Lobby Key Required, Pool, Shuffleboard Court, Spa/Hot Tub, Tennis Court(s)
- Interior Features
- Built-in Features, Ceiling Fans(s), Living Room/Dining Room Combo, Solid Wood Cabinets, Stone Counters, Thermostat, Walk-In Closet(s), Window Treatments
- Exterior Features
- Lighting, Outdoor Grill, Sidewalk, Tennis Court(s)
- Monthly Condo Fee
- 1110
- Condo Fees
- $1110
- Condo Fees Term
- Monthly
- Building Name
- Yacht House
- Financing
- Cash, Conventional
- Location
- City Limits, Landscaped, Near Marina, Sidewalk, Paved
- Community Features
- Association Recreation - Owned, Buyer Approval Required, Community Mailbox, Deed Restrictions, Irrigation-Reclaimed Water, Pool, Sidewalks, Tennis Court(s)
- Property Description
- One Story
- Appliances
- Cooktop, Dishwasher, Disposal, Dryer, Electric Water Heater, Microwave, Range, Refrigerator, Washer
- Heating
- Electric, Heat Pump
- Air Conditioning
- Central Air
- Exterior Construction
- Block, Concrete
- Exterior Features
- Lighting, Outdoor Grill, Sidewalk, Tennis Court(s)
- Stories
- 9
- Levels
- One
- Roof
- Other
- Foundation
- Slab
- Pool
- Yes
- Parking
- Assigned, Common, Covered, Curb Parking, Guest, On Street, Open
- Parking Features
- Assigned, Common, Covered, Curb Parking, Guest, On Street, Open
- Garage
- 1 Car Garage
- Garage Spaces
- 1
- Garage Features
- Assigned, Common, Covered, Curb Parking, Guest, On Street, Open
- Elementary School
- Sandy Lane Elementary-Pn
- Middle School
- Dunedin Highland Middle-Pn
- High School
- Clearwater High-PN
- View
- City, Water
Listing courtesy of DENNIS REALTY & INV. CORP.. 813-949-7444
Selling Office: CHARLES RUTENBERG REALTY INC.How much is your home worth?
...get instant property value now!
Mortgage Calculator
StellarMLS is the source of this information via Internet Data Exchange Program. All listing information is deemed reliable but not guaranteed and should be independently verified through personal inspection by appropriate professionals. Listings displayed on this website may be subject to prior sale or removal from sale. Availability of any listing should always be independently verified. Listing information is provided for consumer personal, non-commercial use, solely to identify potential properties for potential purchase. All other use is strictly prohibited and may violate relevant federal and state law. Data last updated on