Share this with your friends


+18635288970
Timber & Tide Realty
501 Knights Run Unit 2119, Tampa, FL 33602
- $365,000
- 2
- BD
- 2
- BA
- 1,275
- SqFt




- List Price
- $365,000
- Status
- ACTIVE
- Days on Market
- 23
- MLS#
- O6451910
- Subtype
- Residential
- Style
- One Story
- Year Built
- 1998
- Bedrooms
- 2
- Bathrooms
- 2
- Full Baths
- 2
- Living Area
- 1,275
- Lot Size
- 4
- Subdivision
- Harbour Place City Homes A Con
- Building Name
- 2000 2119
- MLS Area Major
- Tampa
Property Description
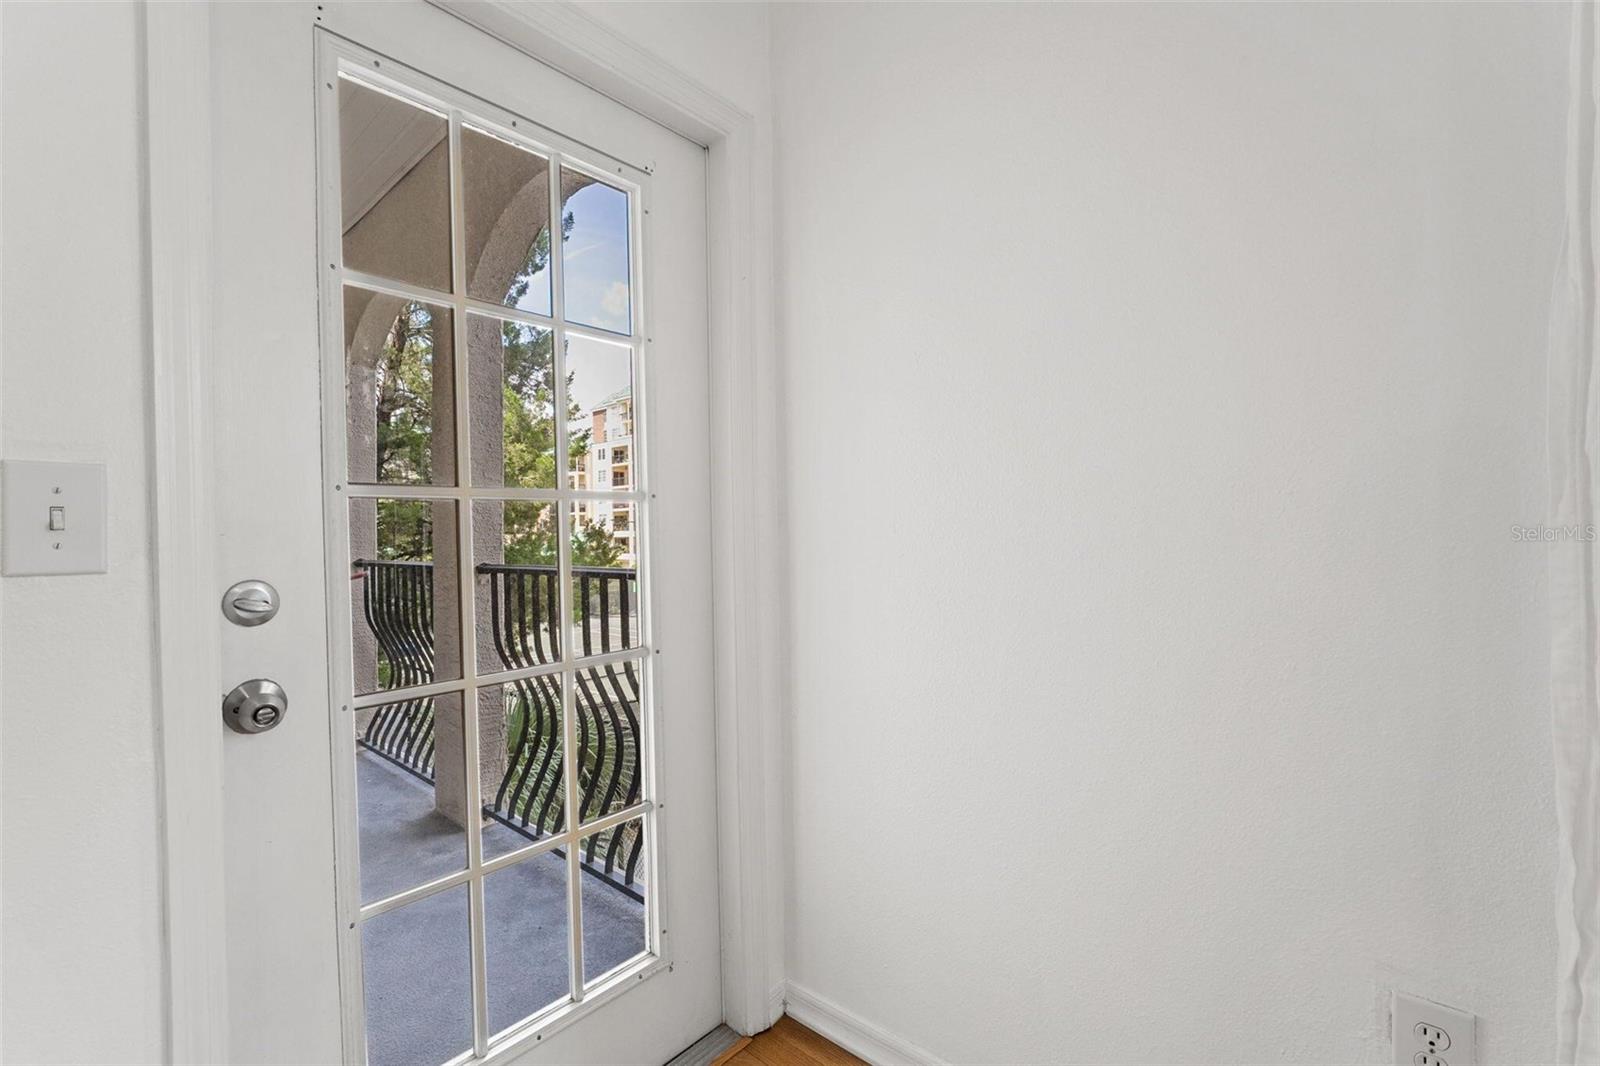
Harbour Island Downtown! Original 2/2 split floor plan with separate living and dining areas. Stainless steel appliances and granite countertops in the kitchen and baths. Carpeted bedrooms with large walk-in closets and room for king beds. Wooded views of athletic club grounds from large sunny windows and a full balcony. Full-size washer and dryer. Lots of closet space throughout. Freshly painted in a neutral color. New AC and hot water heater. Convenient location close to Water Street, Sparkman's Wharf, Cruise Ship Docks, Amalie Arena, Riverwalk, parks, trolley, Convention Center, downtown restaurants and bars, and USF Health/TGH. Community amenities include pool, grills, cabanas, clubhouse, and fitness center. Pets permitted. One designated parking space and 1 guest pass.

Additional Information
- Interior Features
- Ceiling Fans(s), Crown Molding, Elevator, High Ceilings, Kitchen/Family Room Combo, L Dining, Primary Bedroom Main Floor, Split Bedroom, Thermostat, Walk-In Closet(s), Window Treatments
- Exterior Features
- Balcony, Garden, Lighting, Outdoor Grill, Sidewalk
- HOA Fee
- $782
- HOA Freqency
- Monthly
- Monthly Condo Fee
- 19
- Condo Fees
- $225
- Condo Fees Term
- Annual
- Building Name
- 2000 2119
- Financing
- Cash, Conventional, FHA, Other, VA Loan
- Community Features
- Clubhouse, Fitness Center, Gated Community - No Guard, Pool, Sidewalks, Street Lights, No Deed Restriction
- Property Description
- One Story
- Zoning
- PD
- Appliances
- Dishwasher, Disposal, Dryer, Electric Water Heater, Microwave, Range, Range Hood, Refrigerator, Washer
- Heating
- Central, Electric
- Air Conditioning
- Central Air
- Exterior Construction
- Block, Stucco
- Exterior Features
- Balcony, Garden, Lighting, Outdoor Grill, Sidewalk
- Stories
- 3
- Levels
- One
- Roof
- Shingle
- Foundation
- Slab
- Pool
- Yes
- Elementary School
- Gorrie-Hb
- Middle School
- Wilson-Hb
- High School
- Plant-HB
Listing courtesy of BEYCOME OF FLORIDA LLC. 844-239-2663
How much is your home worth?
...get instant property value now!
Mortgage Calculator
StellarMLS is the source of this information via Internet Data Exchange Program. All listing information is deemed reliable but not guaranteed and should be independently verified through personal inspection by appropriate professionals. Listings displayed on this website may be subject to prior sale or removal from sale. Availability of any listing should always be independently verified. Listing information is provided for consumer personal, non-commercial use, solely to identify potential properties for potential purchase. All other use is strictly prohibited and may violate relevant federal and state law. Data last updated on