Share this with your friends


+18635288970
Timber & Tide Realty
12059 Stone Crossing Circle, Tampa, FL 33635
- $389,000
- 3
- BD
- 2
- BA
- 1,382
- SqFt




- List Price
- $389,000
- Status
- ACTIVE
- Days on Market
- 8
- MLS#
- TB8561467
- Subtype
- Residential
- Style
- One Story
- Year Built
- 1987
- Bedrooms
- 3
- Bathrooms
- 2
- Full Baths
- 2
- Living Area
- 1,382
- Lot Size
- 7,700
- Acres
- 0.18
- Subdivision
- Countryway Prcl B Tr 2
- MLS Area Major
- Tampa
Property Description
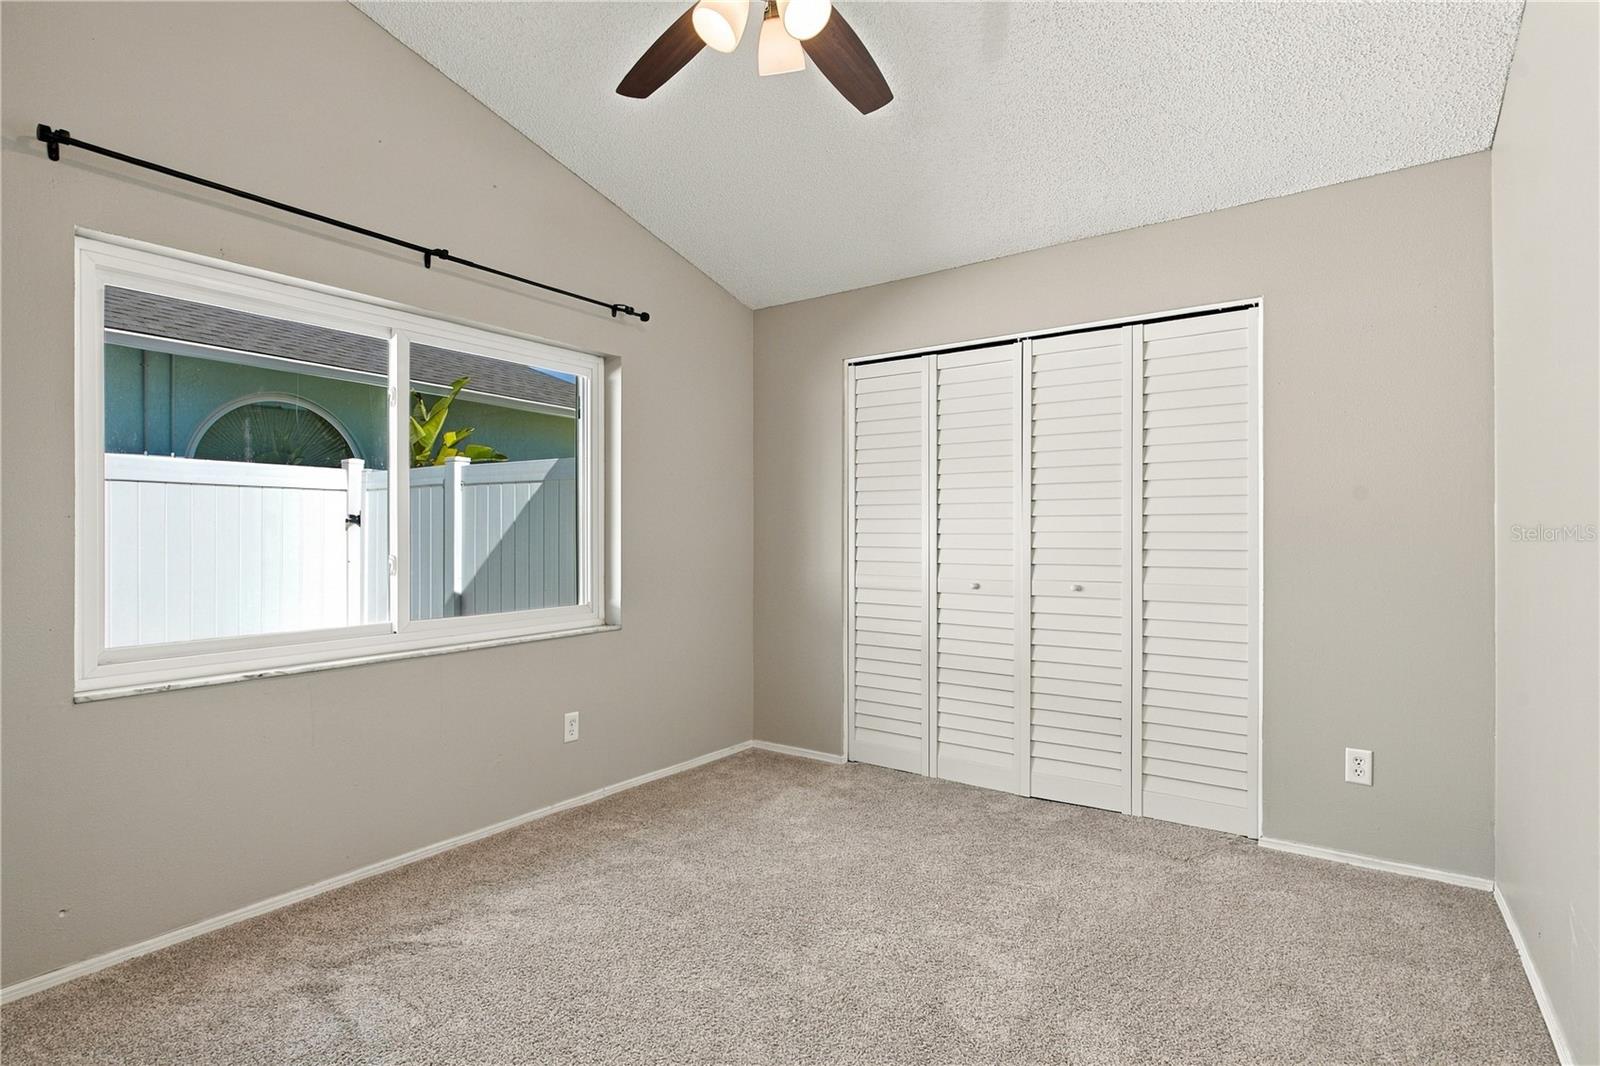
Welcome to 12059 Stone Crossing Circle! This well-maintained 3-bedroom, 2-bath home offers 1,382 square feet of comfortable living space, a functional split-bedroom floor plan, and a great location in the heart of the Tampa Bay area. The spacious kitchen features quartz countertops, stainless steel appliances, and plenty of room for cooking and entertaining. The home has benefited from several important updates, including a new roof (2023), new A/C (2022), complete replacement of interior water supply plumbing and supply lines (2021), new fence (2024), updated windows and sliders (2022), and a water heater (2022). Step outside to a large, completely fenced backyard with plenty of room for outdoor entertaining, pets, gardening, or simply enjoying your own private outdoor space. Additional features include interior laundry and an attached two-car garage. Location is another major advantage! Conveniently situated between vibrant Downtown Tampa, charming Safety Harbor, historic Dunedin, and the world-class Gulf beaches, you'll enjoy easy access to some of the best dining, shopping, entertainment, and outdoor recreation the Tampa Bay area has to offer. With its recent improvements, spacious backyard, practical floor plan, and central location, this home offers an excellent combination of comfort, convenience, and value.

Additional Information
- Interior Features
- Ceiling Fans(s), Living Room/Dining Room Combo, Open Floorplan, Split Bedroom, Walk-In Closet(s)
- Exterior Features
- Rain Gutters
- Financing
- Cash, Conventional, FHA, VA Loan
- Community Features
- No Deed Restriction
- Property Description
- One Story
- Zoning
- PD
- Appliances
- Dishwasher, Disposal
- Heating
- Central, Electric
- Air Conditioning
- Central Air
- Exterior Construction
- Block, Stucco
- Exterior Features
- Rain Gutters
- Levels
- One
- Roof
- Shingle
- Foundation
- Slab
- Parking
- Driveway
- Parking Features
- Driveway
- Garage
- 2 Car Garage
- Garage Spaces
- 2
- Garage Features
- Driveway
- Elementary School
- Lowry-Hb
- Middle School
- Farnell-Hb
- High School
- Alonso-HB
Listing courtesy of KELLER WILLIAMS REALTY PORTFOLIO COLLECTION. 727-489-0800
How much is your home worth?
...get instant property value now!
Mortgage Calculator
StellarMLS is the source of this information via Internet Data Exchange Program. All listing information is deemed reliable but not guaranteed and should be independently verified through personal inspection by appropriate professionals. Listings displayed on this website may be subject to prior sale or removal from sale. Availability of any listing should always be independently verified. Listing information is provided for consumer personal, non-commercial use, solely to identify potential properties for potential purchase. All other use is strictly prohibited and may violate relevant federal and state law. Data last updated on