Share this with your friends


+18635288970
Timber & Tide Realty
11373 67th Avenue, Seminole, FL 33772
- $425,000
- 3
- BD
- 2
- BA
- 1,305
- SqFt




- List Price
- $425,000
- Status
- ACTIVE
- Days on Market
- 89
- Price Change
- ▼ $4,500 1791780227
- MLS#
- TB8536599
- Subtype
- Residential
- Style
- One Story
- Year Built
- 1961
- Bedrooms
- 3
- Bathrooms
- 2
- Full Baths
- 2
- Living Area
- 1,305
- Lot Size
- 6,700
- Acres
- 0.15
- Subdivision
- Ridgewood Lakes
- MLS Area Major
- Seminole
Property Description
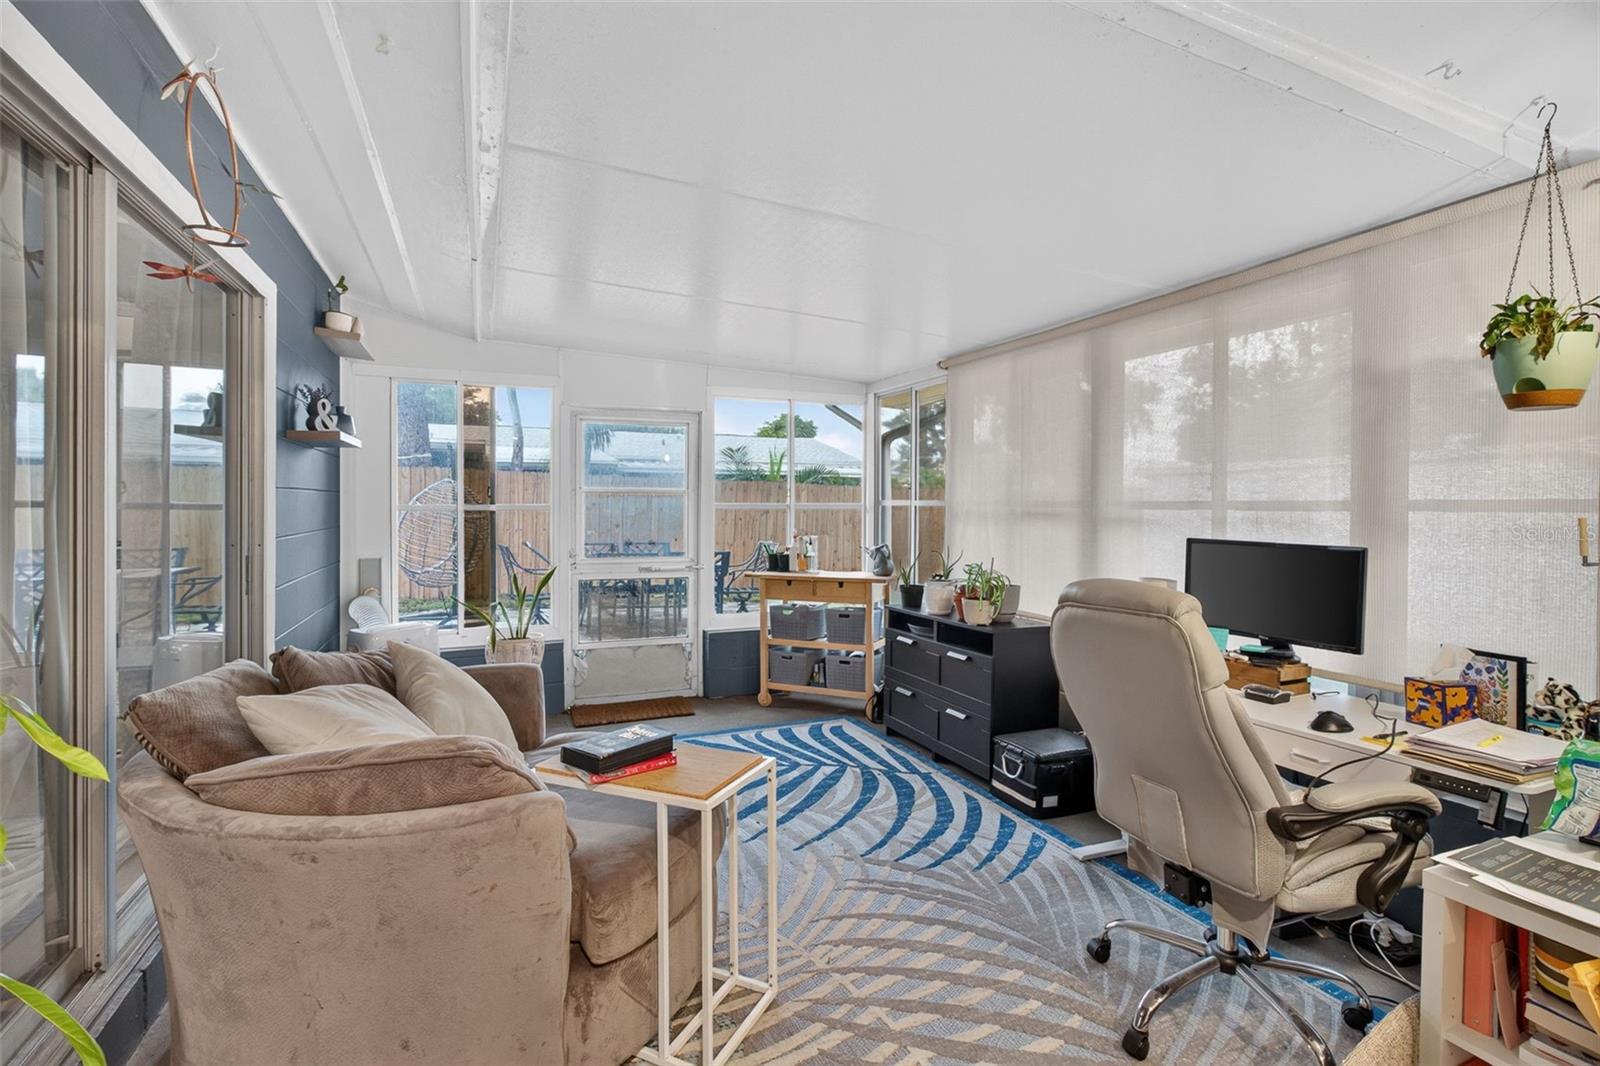
Virtually Staged. Welcome to easy Florida living in the heart of Seminole! This inviting 3-bedroom, 2-bath home combines thoughtful updates, flexible living space, and a private backyard setting—all just minutes from shopping, dining, Pinellas Trail, and beaches. Step inside to a bright, open living and dining area with hardwood floors and recessed lighting, flowing naturally into the updated kitchen featuring newer cabinetry, stone countertops, tile backsplash, stainless steel appliances, and pantry storage. The split-bedroom floor plan provides added privacy, while both bathrooms have been refreshed with updated vanities, toilets, and medicine cabinets. Beyond the main living area, an enclosed patio with removable vinyl windows creates a versatile bonus space for relaxing, entertaining, working from home, or enjoying the backyard year-round. Outside, mature oak trees provide welcome shade over the fully fenced yard, with an additional open patio ready for grilling, dining, or weekend gatherings. Complete with an attached 1-car garage, storage shed, NO HOA, and a convenient Seminole location near Seminole City Center and the Gulf beaches, this home offers the updates you want with plenty of room to make it your own. Major updates provide added peace of mind, including a NEW HVAC and UPDATED ELECTRICAL PANEL in 2025. Schedule your private showing today!

Additional Information
- Interior Features
- Ceiling Fans(s), Living Room/Dining Room Combo, Primary Bedroom Main Floor, Solid Wood Cabinets, Stone Counters, Thermostat
- Exterior Features
- Lighting
- Financing
- Cash, Conventional, FHA, VA Loan
- Community Features
- No Deed Restriction
- Property Description
- One Story
- Zoning
- R-3
- Appliances
- Dishwasher, Disposal, Dryer, Electric Water Heater, Microwave, Range, Refrigerator, Washer
- Heating
- Central, Electric
- Air Conditioning
- Central Air
- Exterior Construction
- Block
- Exterior Features
- Lighting
- Levels
- One
- Roof
- Shingle
- Foundation
- Slab
- Parking
- Driveway
- Parking Features
- Driveway
- Garage
- 1 Car Garage
- Garage Spaces
- 1
- Garage Features
- Driveway
Listing courtesy of KELLER WILLIAMS REALTY PORTFOLIO COLLECTION. 727-489-0800
How much is your home worth?
...get instant property value now!
Mortgage Calculator
StellarMLS is the source of this information via Internet Data Exchange Program. All listing information is deemed reliable but not guaranteed and should be independently verified through personal inspection by appropriate professionals. Listings displayed on this website may be subject to prior sale or removal from sale. Availability of any listing should always be independently verified. Listing information is provided for consumer personal, non-commercial use, solely to identify potential properties for potential purchase. All other use is strictly prohibited and may violate relevant federal and state law. Data last updated on