Share this with your friends


+18635288970
Timber & Tide Realty
8703 Terracina Lake Drive, Tampa, FL 33625
- $470,000
- 3
- BD
- 3
- BA
- 2,368
- SqFt
- Sold Price
- $470,000
- List Price
- $480,000
- Status
- SOLD
- Days on Market
- 186
- Closing Date
- Feb 27, 2026
- MLS#
- TB8411650
- Subtype
- Residential
- Style
- Two Story
- Architectural Style
- Traditional
- Year Built
- 2016
- Bedrooms
- 3
- Bathrooms
- 3
- Full Baths
- 2
- Half Baths
- 1
- Living Area
- 2,368
- Lot Size
- 2,759
- Acres
- 0.06
- Subdivision
- Terracina
- Building Name
- 8703
- MLS Area Major
- Tampa / Carrollwood
Property Description
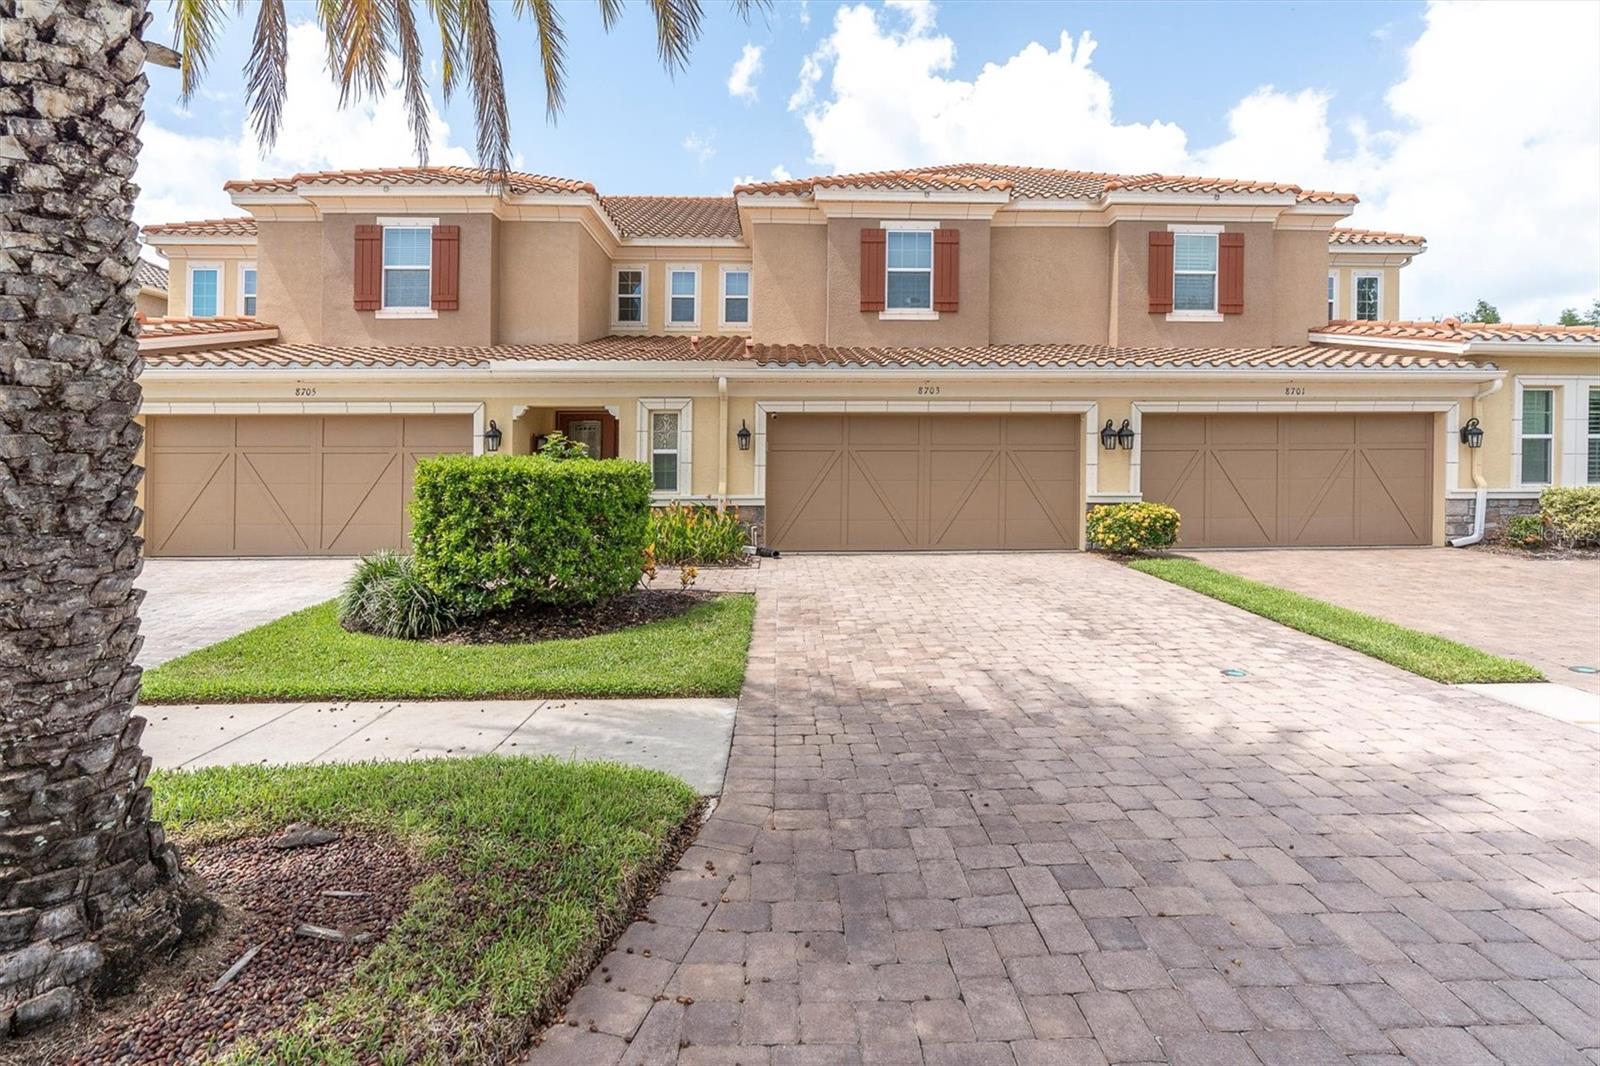
Luxury Living in Terracina – Stunning townhome nestled in the exclusive gated community of Terracina. Offering the ultimate blend of luxury, comfort, and modern design, this meticulously maintained residence features 3 spacious bedrooms, 2.5 bathrooms, and a 2-car garage with 2,368 square feet of living space. Soaring 20-foot ceilings, abundance of natural light that fills the open-concept living and dining areas. The gourmet kitchen, showcasing stone countertops, stainless steel appliances, and ample cabinetry. A bonus loft provides additional flexible space—perfect for a home office, media room, or reading nook. The downstairs primary suite offers a spa-like en-suite bathroom, dual vanity, oversized walk-in shower, stylish tile finishes and a custom organized walk-in closet. A roomy loft area and two bedrooms upstairs offer spacious comfort for family or guests. Enjoy Florida living at its finest with a comfortable screened lanai—perfect for relaxing evenings, morning coffee, or entertaining guests. This outdoor retreat offers comfort and a peaceful setting to unwind and enjoy the beautiful surroundings year-round. Exterior maintenance, insurance and landscaping are included in the HOA. The townhome also boasts clay tile roof for lasting durability and aesthetic appeal. Ideally located, this home offers convenient access to top-rated schools, shopping, dining, airport and major highways.

Additional Information
- Interior Features
- Ceiling Fans(s), High Ceilings, In Wall Pest System, Open Floorplan, Primary Bedroom Main Floor, Vaulted Ceiling(s), Walk-In Closet(s)
- Exterior Features
- Hurricane Shutters, Other, Sliding Doors
- HOA Fee
- $489
- HOA Freqency
- Monthly
- Financing
- Cash, Conventional
- Community Features
- Buyer Approval Required, Deed Restrictions, Gated Community - No Guard, No Truck/RV/Motorcycle Parking, Sidewalks, Special Community Restrictions
- Property Description
- Two Story
- Zoning
- RMC-20
- Appliances
- Dishwasher, Dryer, Electric Water Heater, Microwave, Range, Refrigerator, Washer, Water Softener
- Heating
- Central, Electric
- Air Conditioning
- Central Air, Zoned
- Exterior Construction
- Block, Stucco
- Exterior Features
- Hurricane Shutters, Other, Sliding Doors
- Stories
- 2
- Levels
- Two
- Roof
- Tile
- Foundation
- Slab
- Garage
- 2 Car Garage
- Garage Spaces
- 2
- Elementary School
- Westchase-Hb
- Middle School
- Sergeant Smith Middle-Hb
- High School
- Sickles-HB
Listing courtesy of COLDWELL BANKER REALTY. 813-286-6563
Selling Office: REAL BROKER, LLC.How much is your home worth?
...get instant property value now!
Mortgage Calculator
StellarMLS is the source of this information via Internet Data Exchange Program. All listing information is deemed reliable but not guaranteed and should be independently verified through personal inspection by appropriate professionals. Listings displayed on this website may be subject to prior sale or removal from sale. Availability of any listing should always be independently verified. Listing information is provided for consumer personal, non-commercial use, solely to identify potential properties for potential purchase. All other use is strictly prohibited and may violate relevant federal and state law. Data last updated on