Share this with your friends


+18635288970
Timber & Tide Realty
3233 W Parkland Boulevard, Tampa, FL 33609
- $1,950,000
- 4
- BD
- 5
- BA
- 3,168
- SqFt










- List Price
- $1,950,000
- Status
- ACTIVE
- Days on Market
- 171
- Price Change
- ▼ $150,000 1788300829
- MLS#
- TB8508199
- Subtype
- Residential
- Style
- Two Story
- Year Built
- 1986
- Bedrooms
- 4
- Bathrooms
- 5
- Full Baths
- 5
- Living Area
- 3,168
- Lot Size
- 9,600
- Acres
- 0.22
- Subdivision
- Parkland Estates Rev
- MLS Area Major
- Tampa / Palma Ceia
Property Description
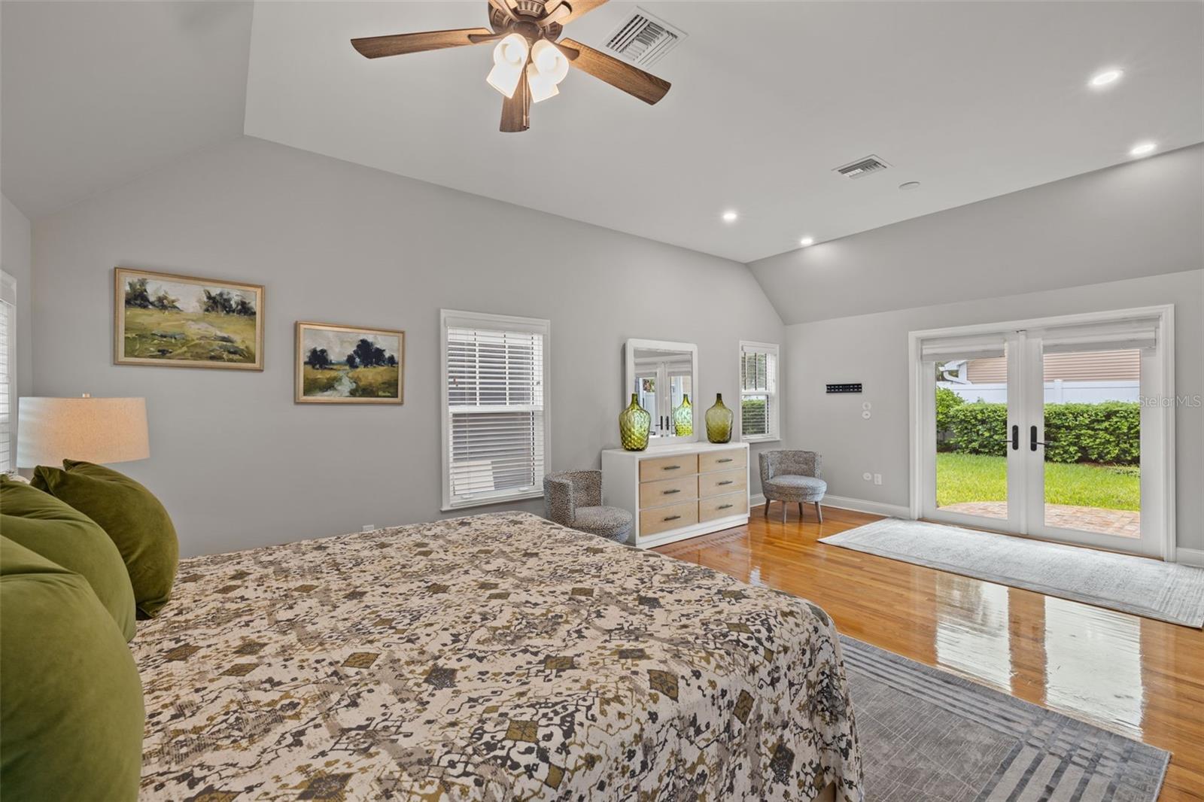
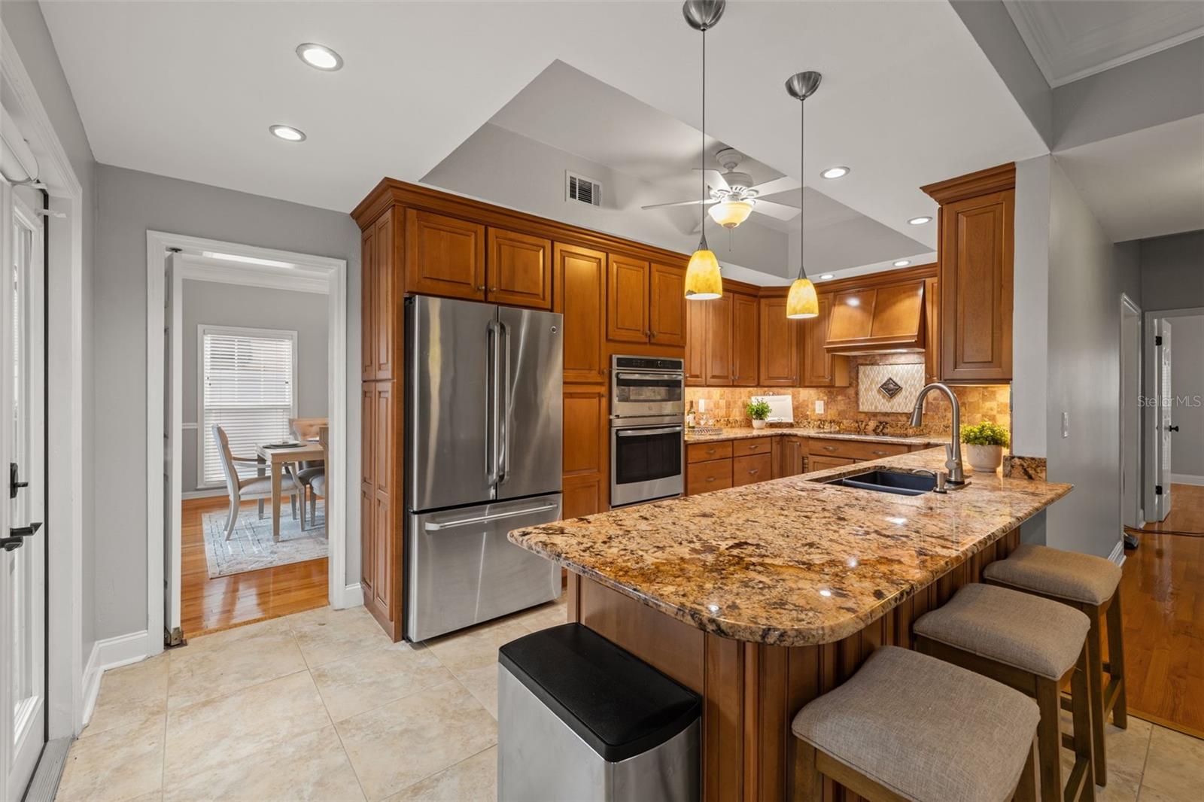
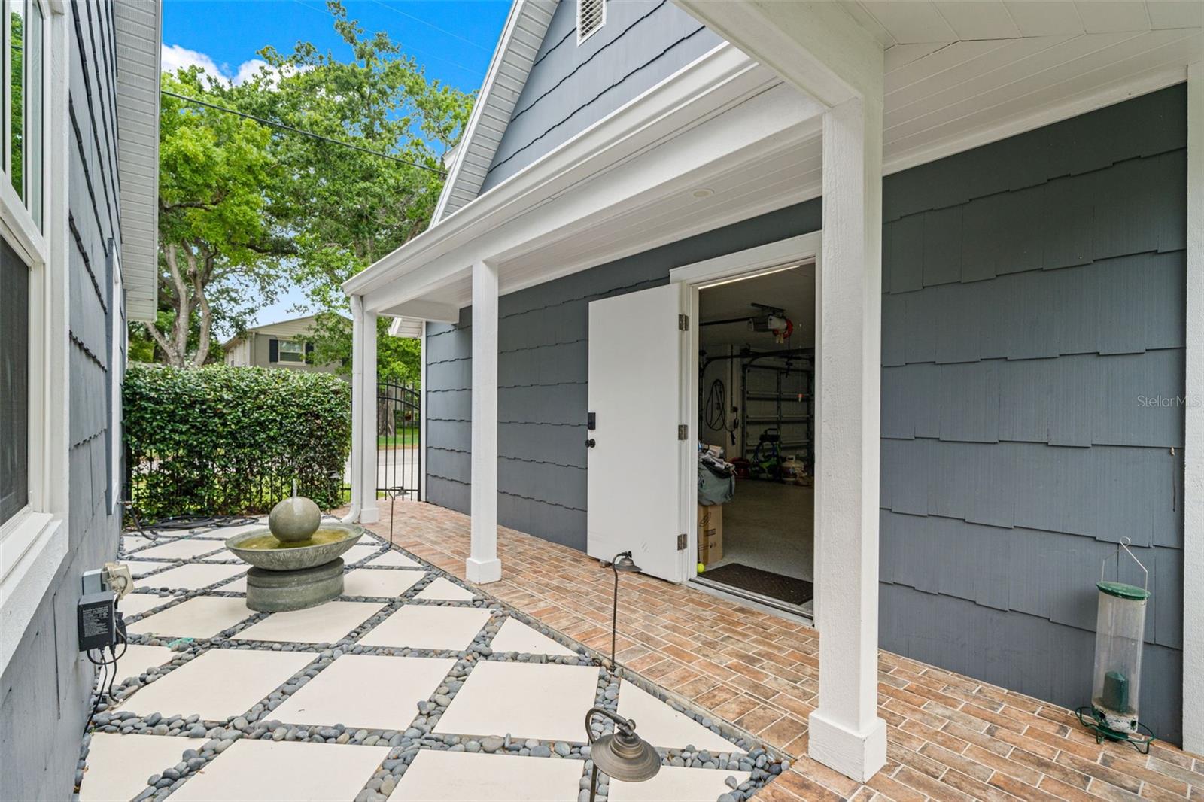
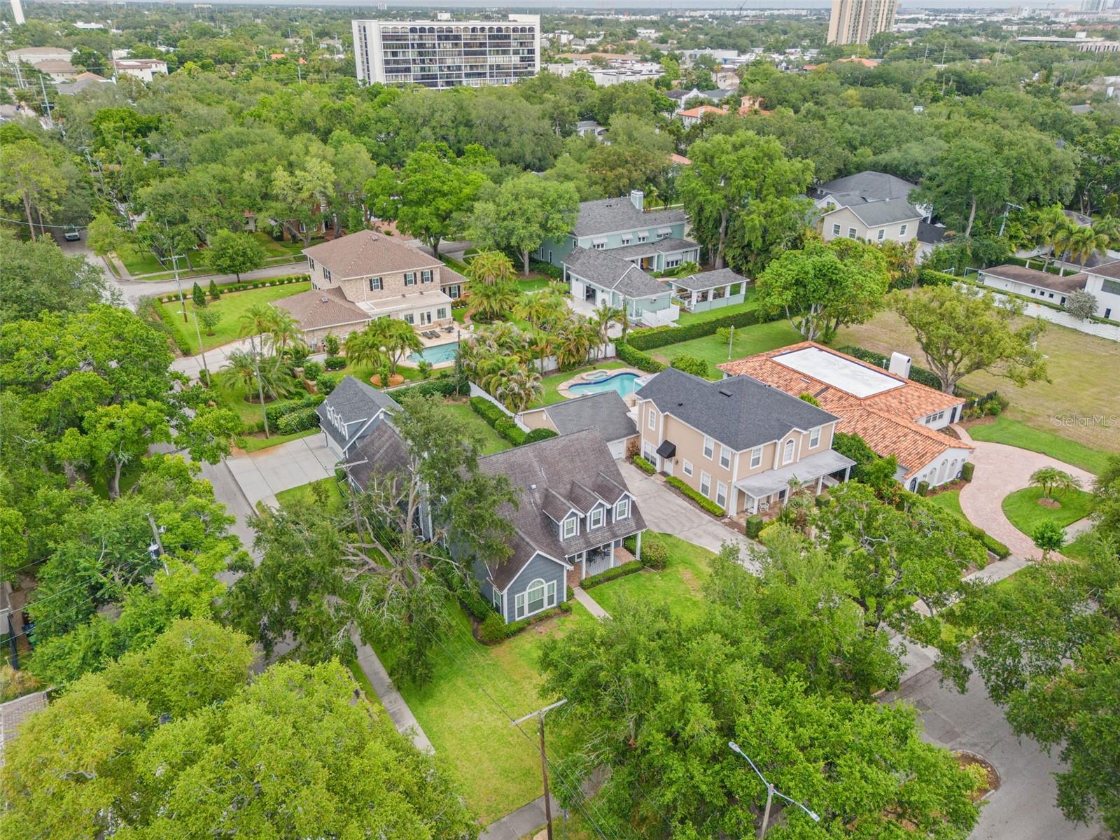
Exceptional opportunity in highly sought-after Parkland Estates— **with seller financing available!** Set on an oversized 60 x 160 corner lot, this beautifully maintained traditional home offers an impressive combination of space, flexibility, and location, with 4 bedrooms, 5 bathrooms, a dedicated office, and a flex room that can serve as an optional 5th bedroom. The thoughtful floor plan includes a spacious first-floor primary suite, generously sized secondary bedrooms, abundant storage, and warm, inviting living spaces filled with natural light. A classic wood-burning fireplace adds character to the main living area, while each bedroom offers the privacy and convenience of its own en-suite bath. Major updates provide added peace of mind, including hurricane-impact windows and doors throughout and a BRAND-NEW ROOF completed in June 2026. A detached 3-car garage provides exceptional parking, storage, and functionality. Meticulously cared for and move-in ready, this home sits along the sidewalk-lined streets of Parkland Estates, just minutes from Bayshore Boulevard, Hyde Park Village, Downtown Tampa, dining, shopping, and highly rated schools.

Additional Information
- Interior Features
- Ceiling Fans(s), Crown Molding, Kitchen/Family Room Combo, Primary Bedroom Main Floor, Stone Counters, Walk-In Closet(s)
- Exterior Features
- Sidewalk
- Financing
- Cash, Conventional, Owner Financing
- Location
- Corner Lot, City Limits, Paved
- Community Features
- No Deed Restriction
- Property Description
- Two Story
- Zoning
- PD
- Appliances
- Built-In Oven, Cooktop, Dishwasher, Disposal, Gas Water Heater, Microwave, Range Hood, Refrigerator, Tankless Water Heater
- Heating
- Electric
- Air Conditioning
- Central Air
- Exterior Construction
- Frame, Wood Siding
- Exterior Features
- Sidewalk
- Levels
- Two
- Roof
- Shingle
- Foundation
- Slab
- Parking
- Garage Door Opener, Garage Faces Side
- Parking Features
- Garage Door Opener, Garage Faces Side
- Garage
- 3 Car Garage
- Garage Spaces
- 3
- Garage Features
- Garage Door Opener, Garage Faces Side
- Elementary School
- Mitchell-Hb
- Middle School
- Wilson-Hb
- High School
- Plant-HB
Listing courtesy of SMITH & ASSOCIATES REAL ESTATE. 813-839-3800
How much is your home worth?
...get instant property value now!
Mortgage Calculator
StellarMLS is the source of this information via Internet Data Exchange Program. All listing information is deemed reliable but not guaranteed and should be independently verified through personal inspection by appropriate professionals. Listings displayed on this website may be subject to prior sale or removal from sale. Availability of any listing should always be independently verified. Listing information is provided for consumer personal, non-commercial use, solely to identify potential properties for potential purchase. All other use is strictly prohibited and may violate relevant federal and state law. Data last updated on