Share this with your friends


+18635288970
Timber & Tide Realty
2455 Lake Point Lane, Clearwater, FL 33762
- $558,000
- 4
- BD
- 3
- BA
- 2,746
- SqFt
- Sold Price
- $558,000
- List Price
- $600,000
- Status
- SOLD
- Days on Market
- 40
- Closing Date
- Nov 24, 2025
- MLS#
- TB8425993
- Subtype
- Residential
- Style
- Two Story
- Architectural Style
- Coastal
- Year Built
- 1984
- Bedrooms
- 4
- Bathrooms
- 3
- Full Baths
- 3
- Living Area
- 2,746
- Lot Size
- 5,754
- Acres
- 0.13
- Subdivision
- Fairway Villas At Feather Sound
- Building Name
- N/A
- MLS Area Major
- Clearwater
Property Description
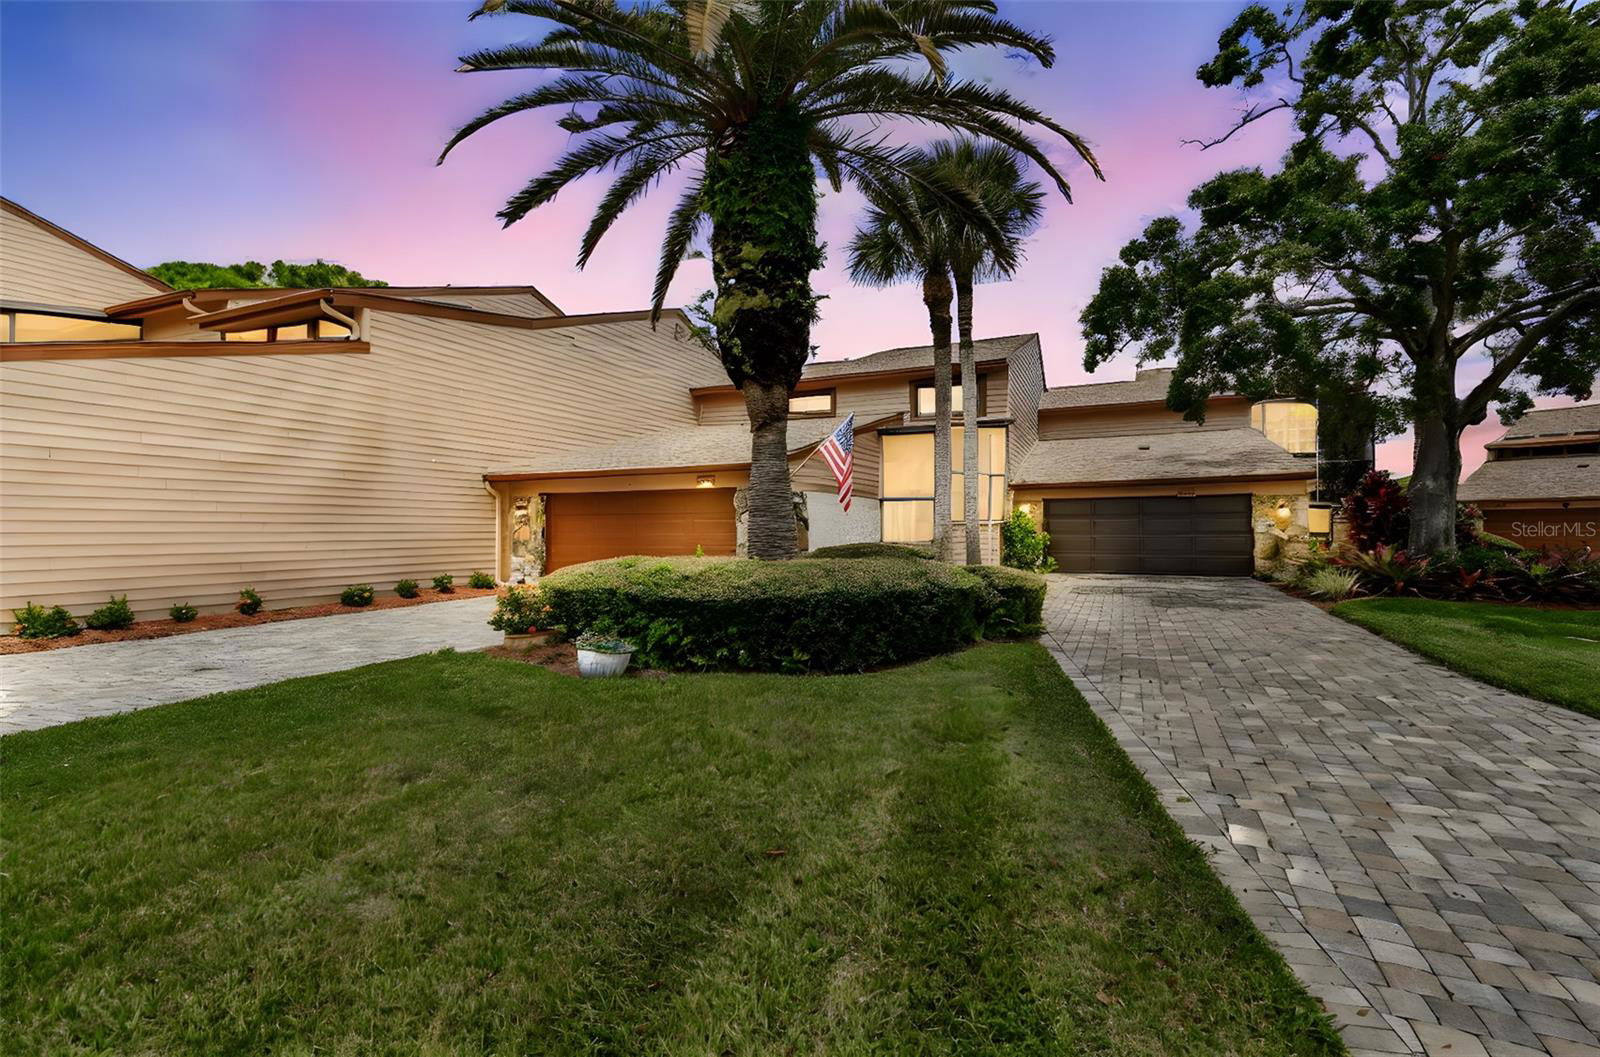
Discover a unique lifestyle in the desirable country club community of Feather Sound. This golf course view townhome offers 4 bedrooms and 3 full baths, including a convenient first-floor bedroom and bath. The updated kitchen features stainless steel appliances, and fireplaces add charm to both the family room and the primary suite. Just minutes from downtown St. Petersburg, Tampa and Clearwater airports, and the beautiful Gulf beaches. Feather Sound is a one-of-a-kind community with only three entrances, creating a private, small-town atmosphere. Neighbors are often seen walking, biking, or enjoying the outdoors throughout the day. A social membership at Feather Sound Country Club, located just steps from the home, is available for under $200 per month and includes access to the pool and the club’s restaurant—adding even more opportunities to enjoy this exceptional community.

Additional Information
- Interior Features
- Ceiling Fans(s), High Ceilings, Kitchen/Family Room Combo, Open Floorplan, PrimaryBedroom Upstairs, Stone Counters, Walk-In Closet(s), Wet Bar
- Exterior Features
- Balcony, Courtyard, Lighting, Sliding Doors
- HOA Fee
- $250
- HOA Freqency
- Monthly
- Financing
- Cash, Conventional, VA Loan
- Location
- Flood Insurance Required, FloodZone, In County, Near Golf Course, Near Public Transit, On Golf Course, Street Dead-End, Paved, Unincorporated
- Community Features
- Buyer Approval Required, Deed Restrictions, Street Lights
- Property Description
- Two Story
- Zoning
- RPD-10
- Appliances
- Convection Oven, Dishwasher, Disposal, Dryer, Electric Water Heater, Exhaust Fan, Microwave, Range, Range Hood, Refrigerator, Washer, Water Softener
- Heating
- Central, Electric
- Air Conditioning
- Central Air, Mini-Split Unit(s)
- Exterior Construction
- Block, Cement Siding, Concrete, Wood Siding
- Exterior Features
- Balcony, Courtyard, Lighting, Sliding Doors
- Stories
- 2
- Levels
- Two
- Roof
- Shingle
- Foundation
- Slab
- Parking
- Driveway, Garage Door Opener, Ground Level
- Parking Features
- Driveway, Garage Door Opener, Ground Level
- Garage
- 2 Car Garage
- Garage Spaces
- 2
- Garage Features
- Driveway, Garage Door Opener, Ground Level
- View
- Golf Course, Water
Listing courtesy of SMITH & ASSOCIATES REAL ESTATE. 727-342-3800
Selling Office: SMITH & ASSOCIATES REAL ESTATE.How much is your home worth?
...get instant property value now!
Mortgage Calculator
StellarMLS is the source of this information via Internet Data Exchange Program. All listing information is deemed reliable but not guaranteed and should be independently verified through personal inspection by appropriate professionals. Listings displayed on this website may be subject to prior sale or removal from sale. Availability of any listing should always be independently verified. Listing information is provided for consumer personal, non-commercial use, solely to identify potential properties for potential purchase. All other use is strictly prohibited and may violate relevant federal and state law. Data last updated on