Share this with your friends


+18635288970
Timber & Tide Realty
1831 Carnostie Road, Winter Haven, FL 33884
- $276,000
- 4
- BD
- 2
- BA
- 1,680
- SqFt






- List Price
- $276,000
- Status
- ACTIVE
- Days on Market
- 28
- Price Change
- ▼ $3,000 1792806935
- MLS#
- O6447701
- Subtype
- Residential
- Style
- One Story
- Year Built
- 2022
- Bedrooms
- 4
- Bathrooms
- 2
- Full Baths
- 2
- Living Area
- 1,680
- Lot Size
- 4,600
- Acres
- 0.11
- Subdivision
- Villamar Ph 3
- MLS Area Major
- Winter Haven / Cypress Gardens
Property Description
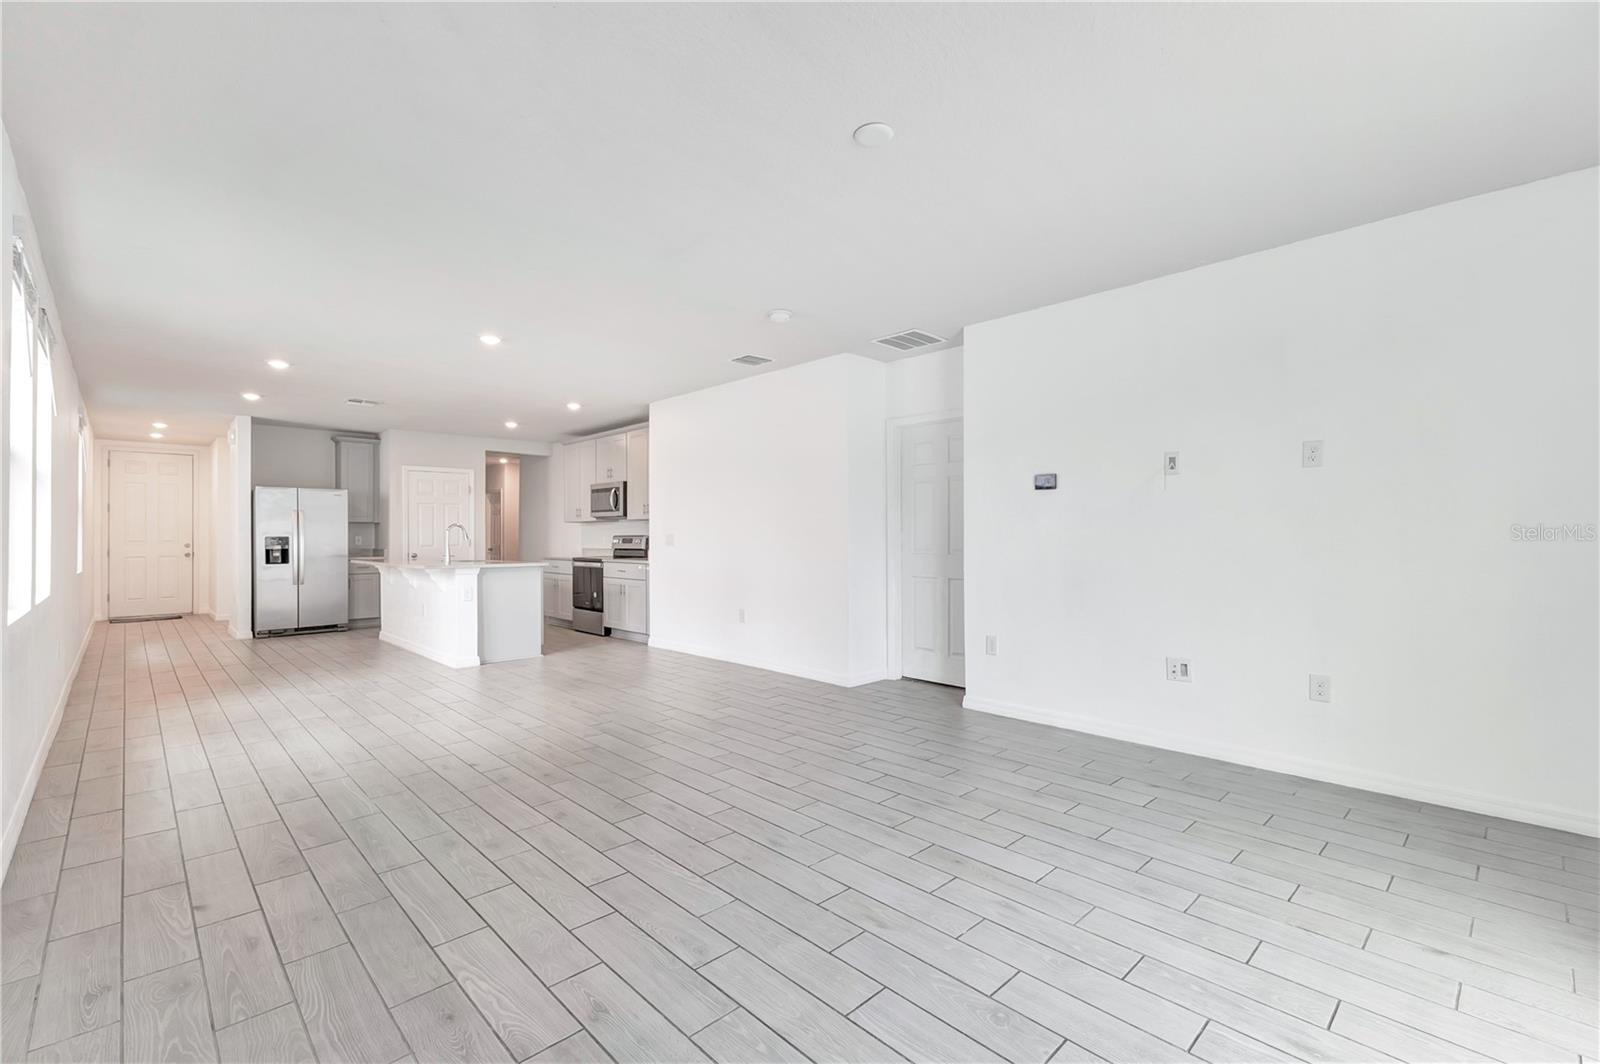
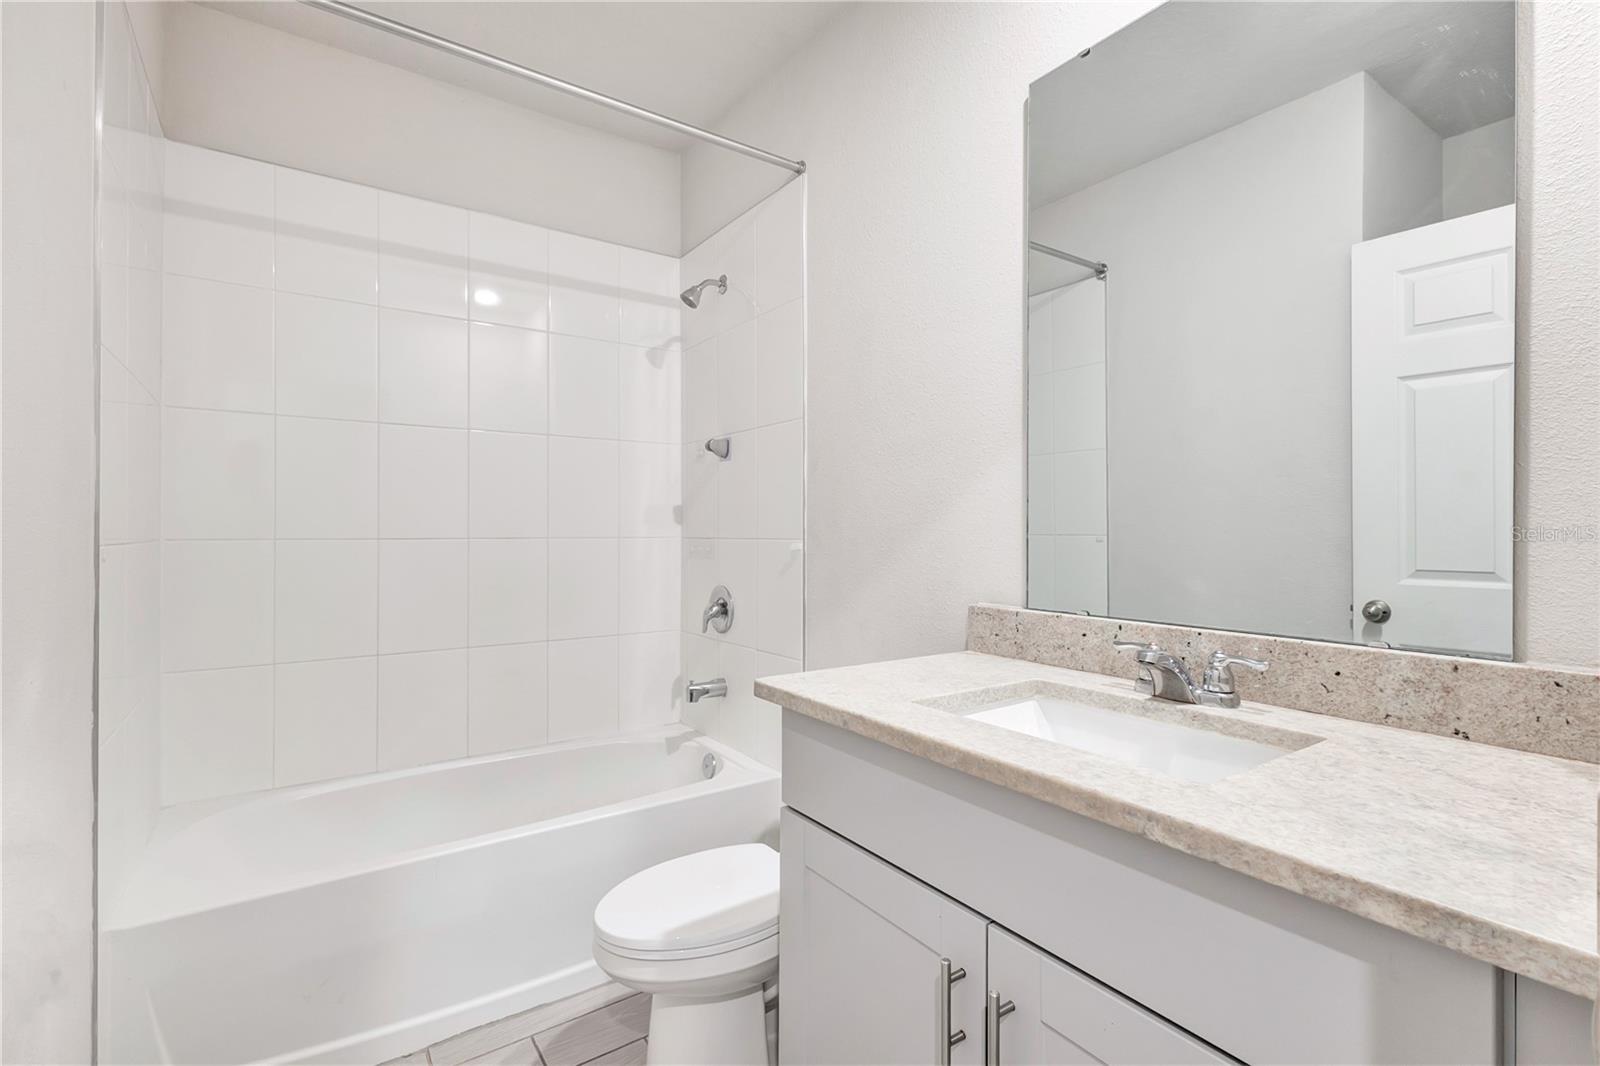
Welcome home to this well-maintained residence in the highly sought-after Villamar community of Winter Haven! This spacious open-concept layout features generous living areas, a private owner's suite, granite countertops throughout, and a covered patio offering comfortable space for everyday living, entertaining with loved ones. Spray-foam insulation along the roof rafter helps limit heat transfer into the attic, improve energy efficiency, and keep the home cooler, which may help reduce heating and cooling cost. The CDD has been paid for four years, helping lower out-of-pocket costs in the future. Residents can enjoy the resort-style community pool, which offers lake views, shaded seating, and a spacious pool deck. The community's relaxed Florida atmosphere is complemented by nearby nature and recreation. Villamar is conveniently located near US Highway 27, Highway 60, and SR-17, with access to Orlando, Lakeland, Tampa and Central Florida employment centers. Shopping, restaurants, grocery stores, medical facilities, and everyday conveniences are nearby. Area schools include Chain of Lakes Elementary, Denison Middle, and Lake Region High School. The home is also minutes from Winter Haven's Chain of Lakes, with boating and fishing opportunities, as well as LEGOLAND Florida Resort and Peppa Pig Theme Park Florida. Whether you're looking for a first home, room to grow, a seasonal residence, or an investment opportunity, this property offers modern features, low-maintenance living, and a convenient Winter Haven location.

Additional Information
- Interior Features
- Kitchen/Family Room Combo, Living Room/Dining Room Combo, Open Floorplan, Primary Bedroom Main Floor, Solid Surface Counters, Solid Wood Cabinets, Thermostat, Walk-In Closet(s), Window Treatments
- Exterior Features
- Sidewalk, Sprinkler Metered
- Taxes
- $2,148
- HOA Fee
- $211
- HOA Freqency
- Annually
- Financing
- Cash, Conventional, FHA, VA Loan
- Community Features
- No Deed Restriction
- Property Description
- One Story
- Appliances
- Convection Oven, Dishwasher, Disposal, Dryer, Electric Water Heater, Microwave, Range, Refrigerator, Washer
- Heating
- Central
- Air Conditioning
- Central Air, Attic Fan
- Exterior Construction
- Block, Concrete, Stone, Stucco
- Exterior Features
- Sidewalk, Sprinkler Metered
- Stories
- 1
- Levels
- One
- Roof
- Shingle
- Foundation
- Slab
- Parking
- Driveway, Garage Door Opener, Ground Level, On Street
- Parking Features
- Driveway, Garage Door Opener, Ground Level, On Street
- Garage Features
- Driveway, Garage Door Opener, Ground Level, On Street
- Elementary School
- Chain O Lakes Elem
Listing courtesy of CHARLES RUTENBERG REALTY ORLANDO. 407-622-2122
How much is your home worth?
...get instant property value now!
Mortgage Calculator
StellarMLS is the source of this information via Internet Data Exchange Program. All listing information is deemed reliable but not guaranteed and should be independently verified through personal inspection by appropriate professionals. Listings displayed on this website may be subject to prior sale or removal from sale. Availability of any listing should always be independently verified. Listing information is provided for consumer personal, non-commercial use, solely to identify potential properties for potential purchase. All other use is strictly prohibited and may violate relevant federal and state law. Data last updated on