Share this with your friends


+18635288970
Timber & Tide Realty
4511 Longworth Drive, Orlando, FL 32812
- $535,000
- 5
- BD
- 3
- BA
- 2,771
- SqFt




- List Price
- $535,000
- Status
- ACTIVE
- Days on Market
- 57
- Price Change
- ▼ $15,000 1794453561
- MLS#
- O6442559
- Subtype
- Residential
- Style
- Two Story
- Year Built
- 1960
- Bedrooms
- 5
- Bathrooms
- 3
- Full Baths
- 3
- Living Area
- 2,771
- Lot Size
- 11,688
- Acres
- 0.27
- Subdivision
- Roberta Place
- MLS Area Major
- Orlando/Conway / Belle Isle
Property Description
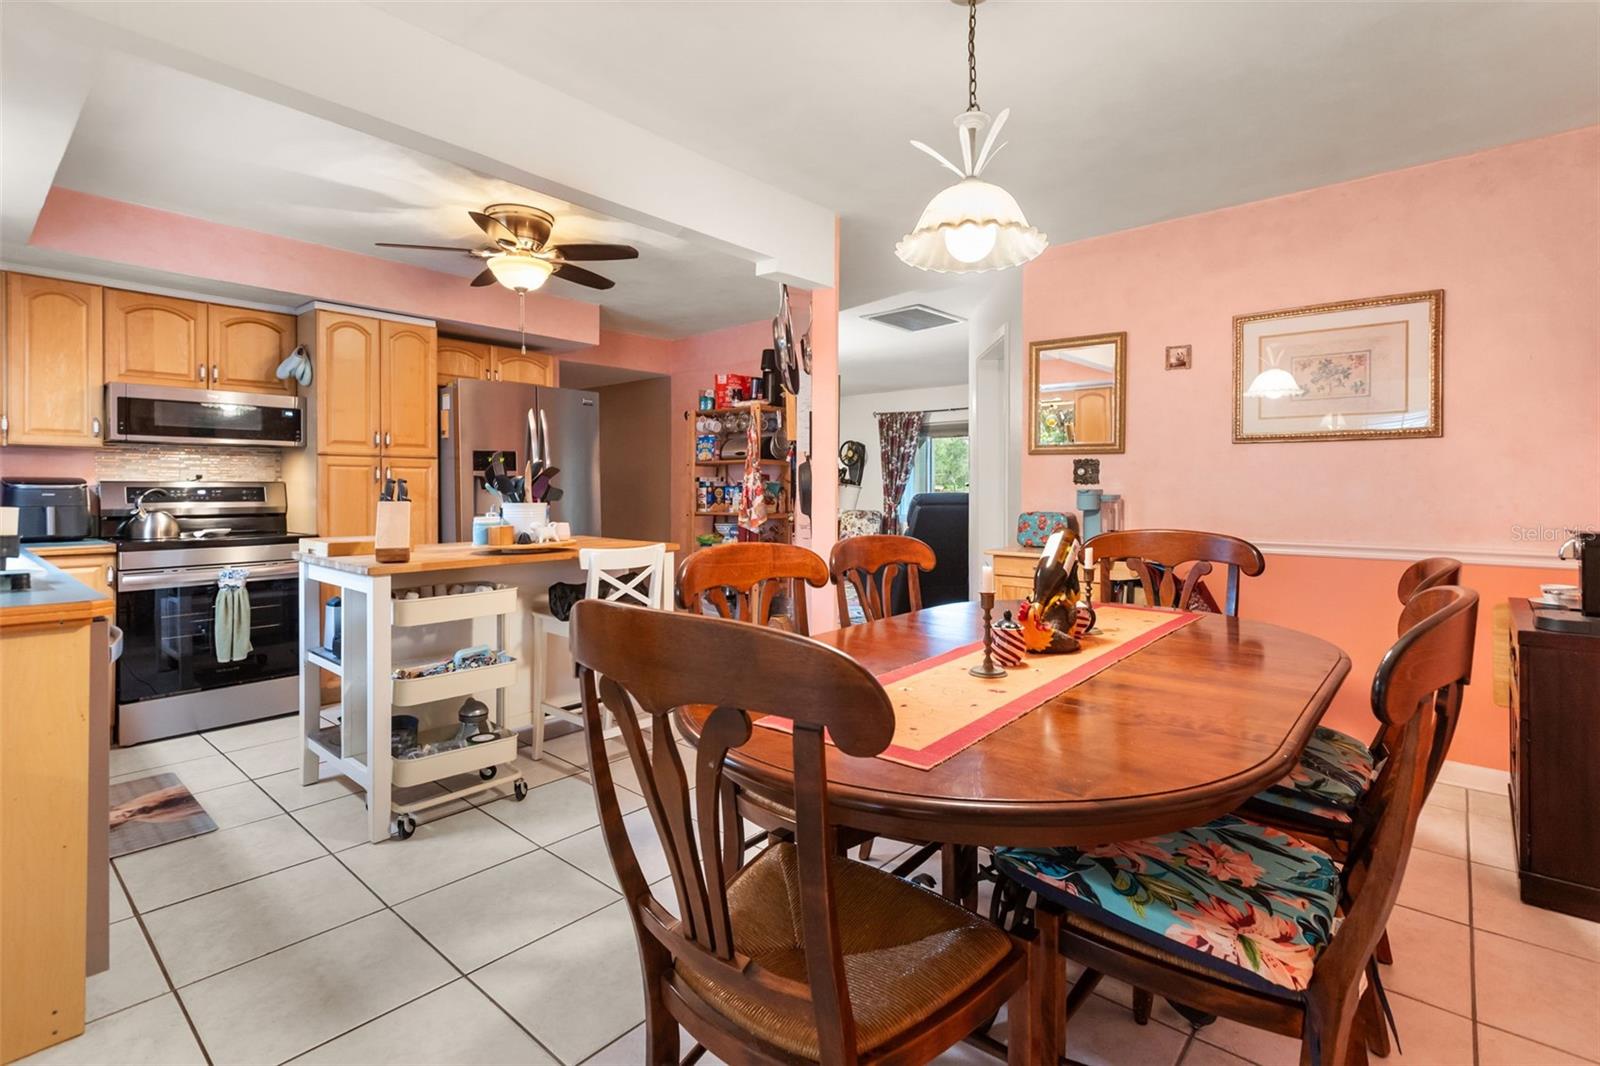
HUGE PRICE IMPROVEMENT and Sellers offering $10,000 towards buyer’s closing costs and/or interest rate buydown! Great set-up for multigenerational living, in-law suite, private guest suite, or rental income! Welcome home to this exceptionally spacious and versatile 5-bedroom, 3-bathroom residence with 2,771 sq. ft. of living space in the heart of Conway's Roberta Place! ***Click Virtual Tour 1 for a full walkthrough.*** The main level features timeless original hardwood flooring running through the living room, hallway, and secondary bedrooms, offering classic character that can be cherished as-is or customized to your taste. The kitchen flows seamlessly into the dining room, creating an ideal layout for daily living and hosting. For ultimate convenience, the main floor hosts the primary suite, two additional bedrooms, two flexible bonus rooms—perfect for a home gym, craft space, or game room—and abundant hallway storage. Upstairs offers incredible lifestyle flexibility with a nearly self-contained suite featuring two bedrooms, a full bathroom, a cozy living area framed by a picturesque bay window, and a convenient butler's pantry. It's the ultimate setup for multi-generational living, a private in-law suite, guest quarters, or rental income. Step outside into your private backyard oasis! Situated on an expansive quarter-acre corner lot, the fully fenced yard features lush landscaping, mature mango and avocado trees, a play set, and pavered patios designed for seamless outdoor entertaining. Storage sheds provide ample room for tools and equipment. Major Peace-of-Mind Upgrades: Blow-in insulation (2026), induction range (2026), newer HVACs (2025/2017), dishwasher (2025), 14 windows replaced (2025/2018), exterior paint (2024), fencing (2024/2021), gutters/soffits/facia (2021), main septic tank and drainfield (2020), repipe (2019), water heater (2017), and roof (2016/2015). Don't miss out on this incredible value—schedule your tour today!

Additional Information
- Interior Features
- Ceiling Fans(s), Primary Bedroom Main Floor, Window Treatments
- Exterior Features
- Rain Gutters
- Financing
- Cash, Conventional, FHA, VA Loan
- Location
- Corner Lot
- Community Features
- No Deed Restriction
- Property Description
- Two Story
- Zoning
- R-1A
- Appliances
- Dishwasher, Dryer, Electric Water Heater, Microwave, Range, Refrigerator, Washer
- Heating
- Central
- Air Conditioning
- Central Air
- Exterior Construction
- Block
- Exterior Features
- Rain Gutters
- Levels
- Two
- Roof
- Membrane, Shingle
- Foundation
- Block, Crawlspace
- Parking
- Driveway
- Parking Features
- Driveway
- Garage
- 2 Car Garage
- Garage Spaces
- 2
- Garage Features
- Driveway
- Elementary School
- Pershing Elem
- Middle School
- Pershing K-8
- High School
- Boone High
Listing courtesy of KELLER WILLIAMS REALTY AT THE PARKS. 407-629-4420
How much is your home worth?
...get instant property value now!
Mortgage Calculator
StellarMLS is the source of this information via Internet Data Exchange Program. All listing information is deemed reliable but not guaranteed and should be independently verified through personal inspection by appropriate professionals. Listings displayed on this website may be subject to prior sale or removal from sale. Availability of any listing should always be independently verified. Listing information is provided for consumer personal, non-commercial use, solely to identify potential properties for potential purchase. All other use is strictly prohibited and may violate relevant federal and state law. Data last updated on