Share this with your friends


+18635288970
Timber & Tide Realty
1213 Trailwater Street, Ruskin, FL 33570
- $295,000
- 3
- BD
- 3
- BA
- 1,557
- SqFt




- List Price
- $295,000
- Status
- ACTIVE
- Days on Market
- 4
- MLS#
- TB8566345
- Subtype
- Residential
- Style
- Two Story
- Year Built
- 2016
- Bedrooms
- 3
- Bathrooms
- 3
- Full Baths
- 2
- Half Baths
- 1
- Living Area
- 1,557
- Lot Size
- 4,400
- Acres
- 0.10
- Subdivision
- Hawks Point Ph 1d-2
- MLS Area Major
- Ruskin/Apollo Beach
Property Description
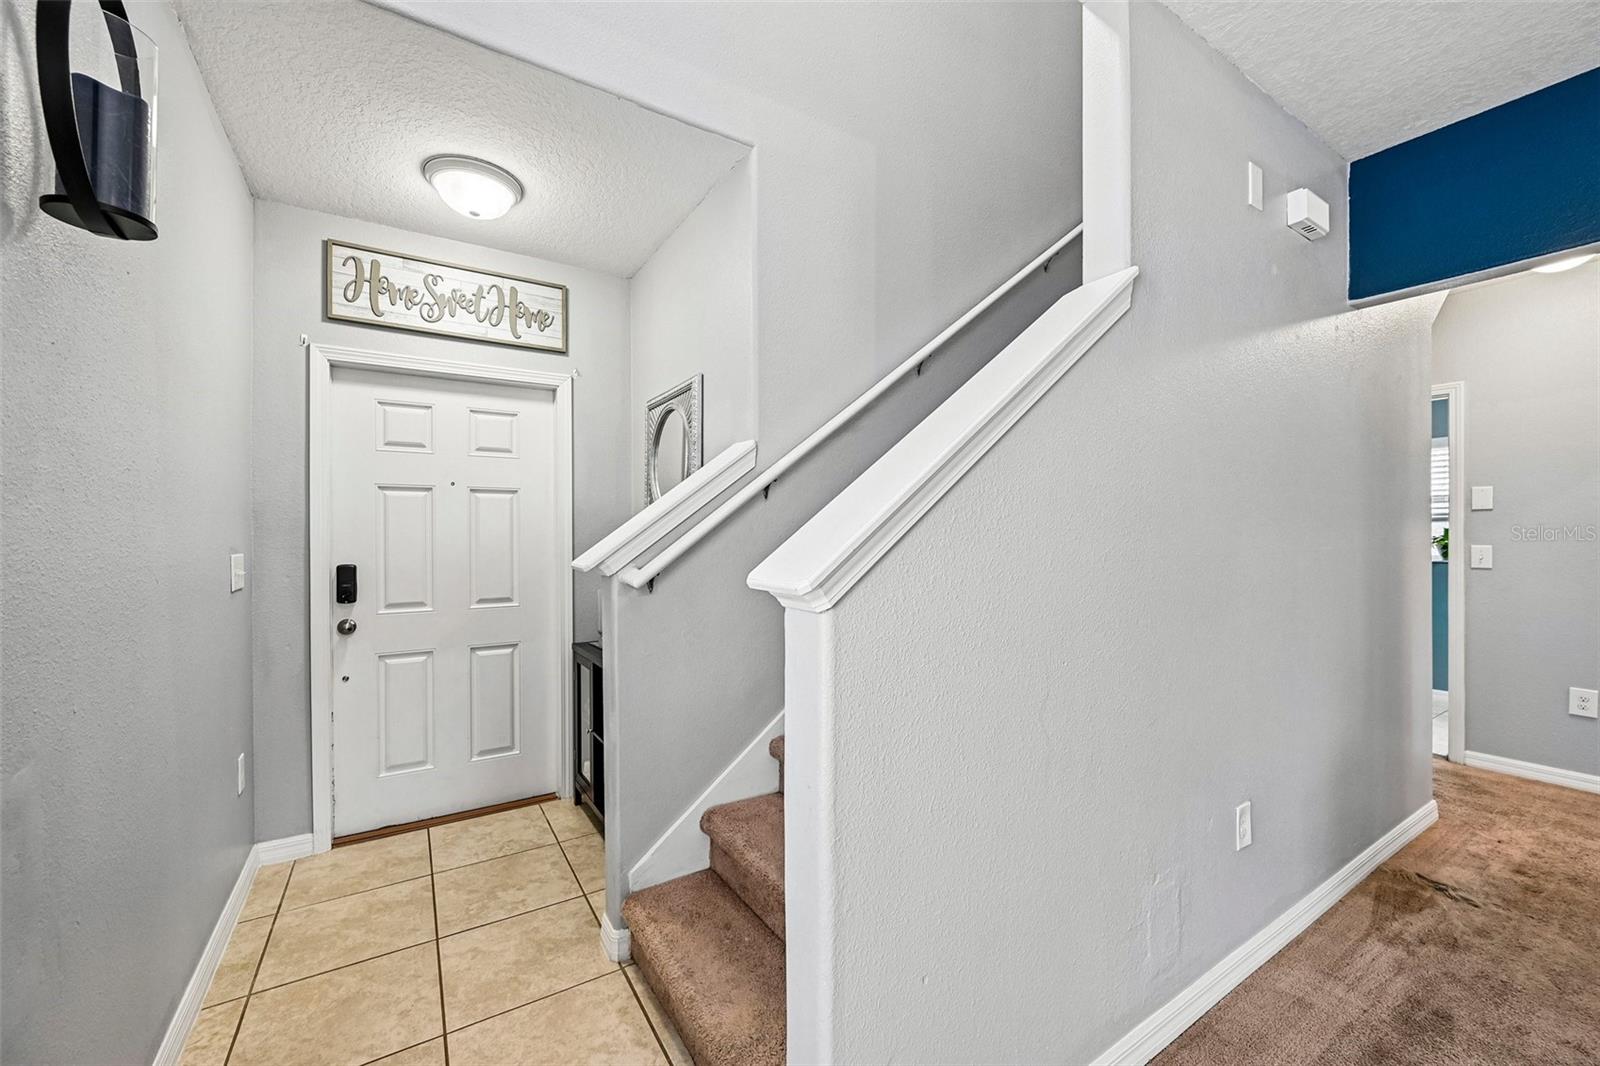
Say hello to 1213 Trailwater Street, a bright, freshly painted home with a gated-community lifestyle to match! This 2-story beauty offers bright, welcoming living space, freshly painted exterior and some interior in 2026, with a new roof (2025)! All bedrooms and two full baths are upstairs, with a half bath downstairs for guest convenience. The eat-in kitchen space overlooks a private backyard with no rear neighbors, just nature. Tucked inside a gated community, you’ll enjoy a sparkling community pool, plus a second pool and clubhouse in another section of the neighborhood, a dog park for your four-legged family, and not one but two playgrounds. Spend weekends paddling the mangroves at E.G. Simmons Park, spotting manatees at the Manatee Viewing Center in Apollo Beach this winter, or catching a double feature at the Ruskin Family Drive-In. Quick I-75 access puts Tampa, St. Pete, and Sarasota within reach, while your own neighborhood offers the kind of laid-back, wave-hello living that makes you want to stay. Schedule your showing today!

Additional Information
- Amenities
- Playground, Pool
- Interior Features
- Ceiling Fans(s), Eat-in Kitchen, PrimaryBedroom Upstairs
- Taxes
- $1,320
- HOA Fee
- $285
- HOA Freqency
- Quarterly
- Financing
- Cash, Conventional, FHA, VA Loan
- Location
- Landscaped, Sidewalk, Paved, Private
- Community Features
- Buyer Approval Required, Deed Restrictions, Dog Park, Gated Community - No Guard, Playground, Pool
- Property Description
- Two Story
- Zoning
- PD
- Appliances
- Dishwasher, Disposal, Dryer, Microwave, Range, Refrigerator, Washer
- Heating
- Central
- Air Conditioning
- Central Air
- Exterior Construction
- Block, Stucco
- Levels
- Two
- Roof
- Shingle
- Foundation
- Slab
- Pool
- Yes
- Parking
- Driveway
- Parking Features
- Driveway
- Garage
- 2 Car Garage
- Garage Spaces
- 2
- Garage Features
- Driveway
- Elementary School
- Cypress Creek-Hb
- Middle School
- Shields-Hb
- High School
- Lennard-HB
Listing courtesy of RE/MAX COLLECTIVE. 813-438-7841
How much is your home worth?
...get instant property value now!
Mortgage Calculator
StellarMLS is the source of this information via Internet Data Exchange Program. All listing information is deemed reliable but not guaranteed and should be independently verified through personal inspection by appropriate professionals. Listings displayed on this website may be subject to prior sale or removal from sale. Availability of any listing should always be independently verified. Listing information is provided for consumer personal, non-commercial use, solely to identify potential properties for potential purchase. All other use is strictly prohibited and may violate relevant federal and state law. Data last updated on