Share this with your friends


+18635288970
Timber & Tide Realty
10217 Timberland Point Drive, Tampa, FL 33647
- $629,500
- 5
- BD
- 3
- BA
- 2,750
- SqFt








- List Price
- $629,500
- Status
- ACTIVE
- Days on Market
- 81
- MLS#
- TB8543734
- Subtype
- Residential
- Style
- Two Story
- Year Built
- 1999
- Bedrooms
- 5
- Bathrooms
- 3
- Full Baths
- 3
- Living Area
- 2,750
- Lot Size
- 9,360
- Acres
- 0.21
- Subdivision
- Arbor Greene Ph 1
- MLS Area Major
- Tampa / Tampa Palms
Property Description
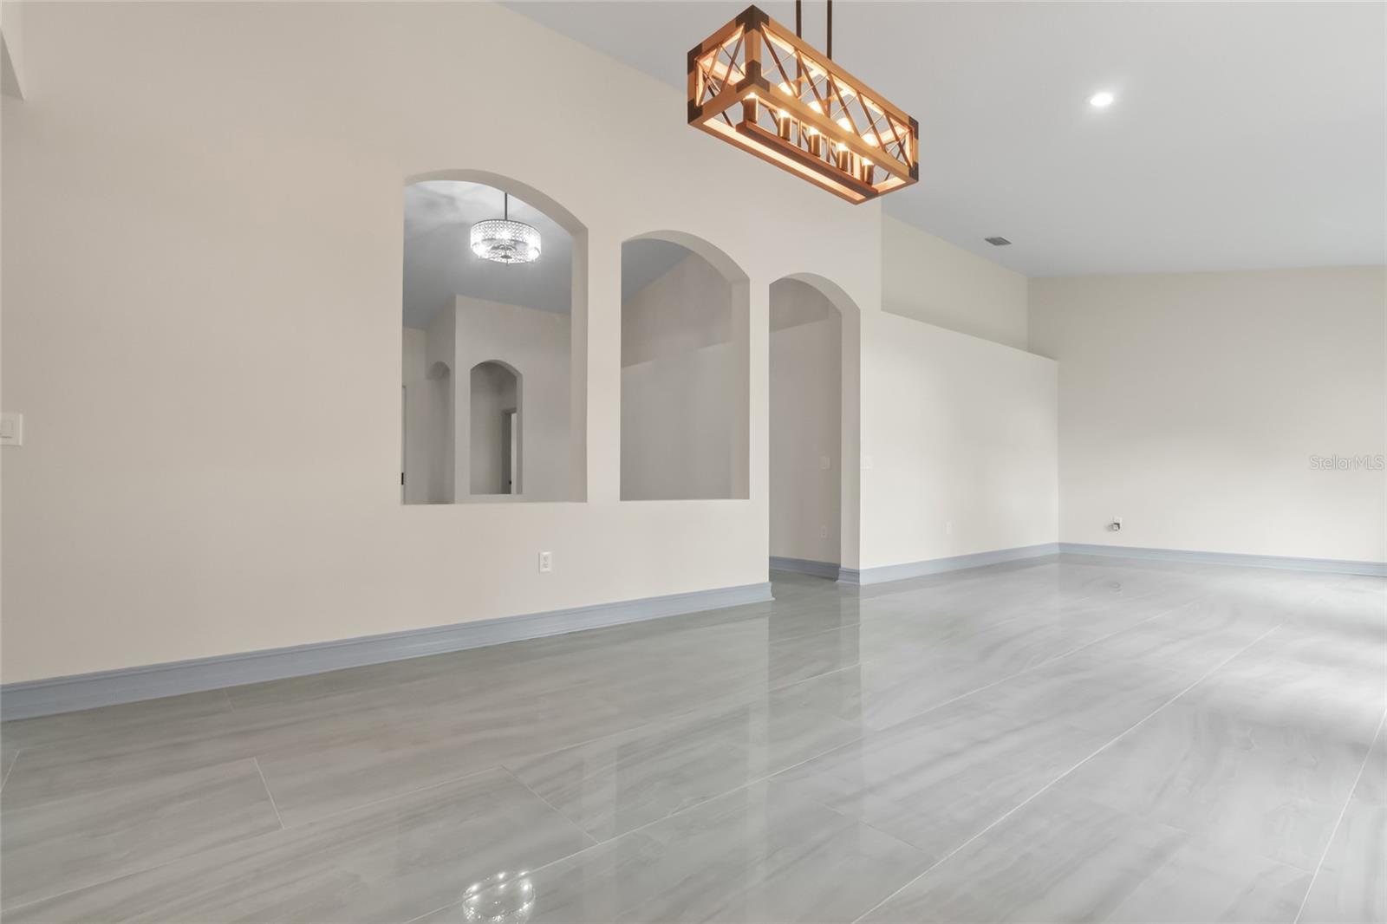
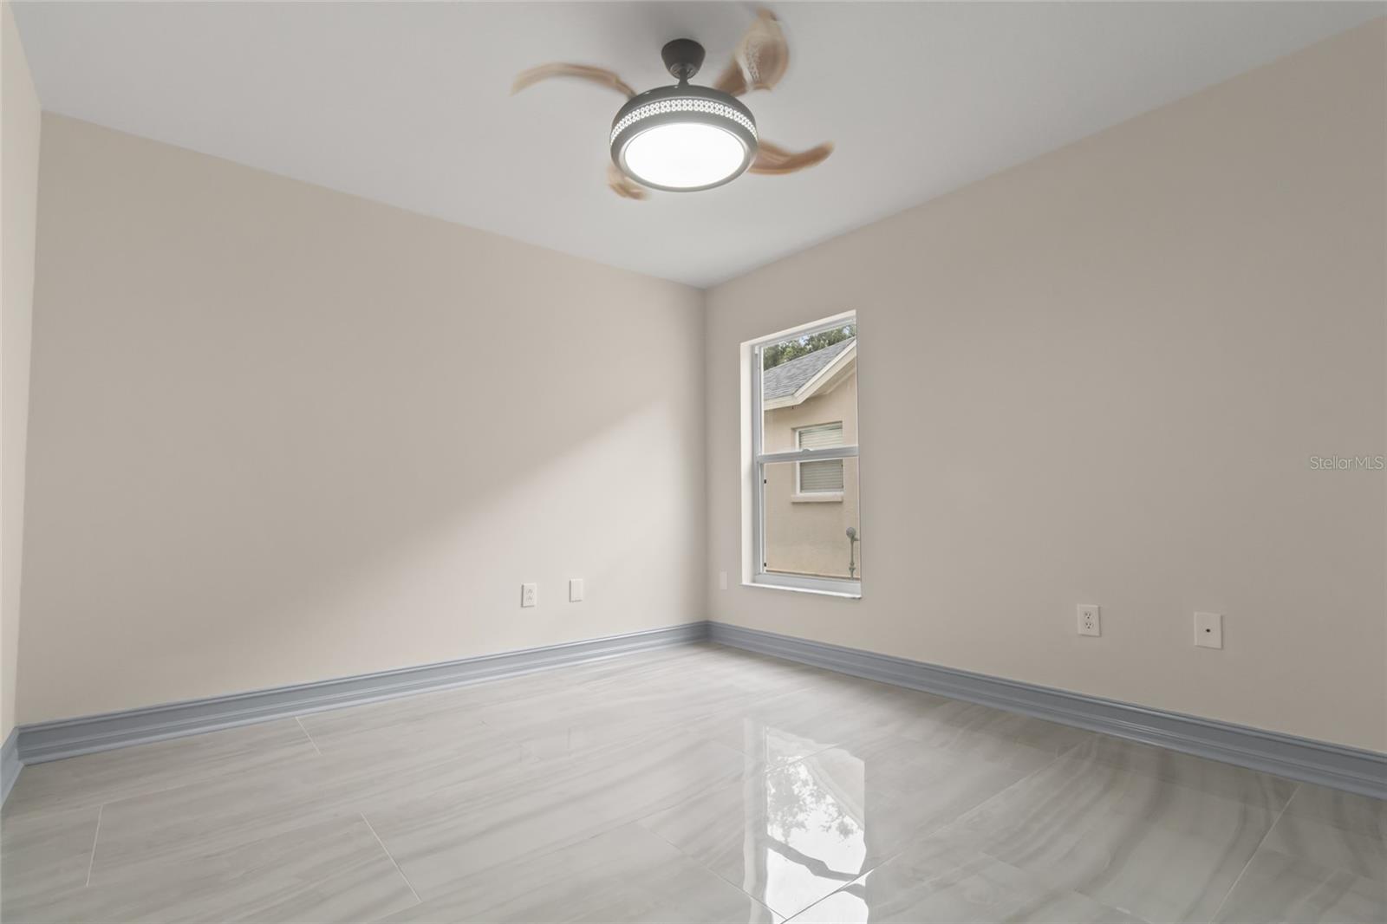
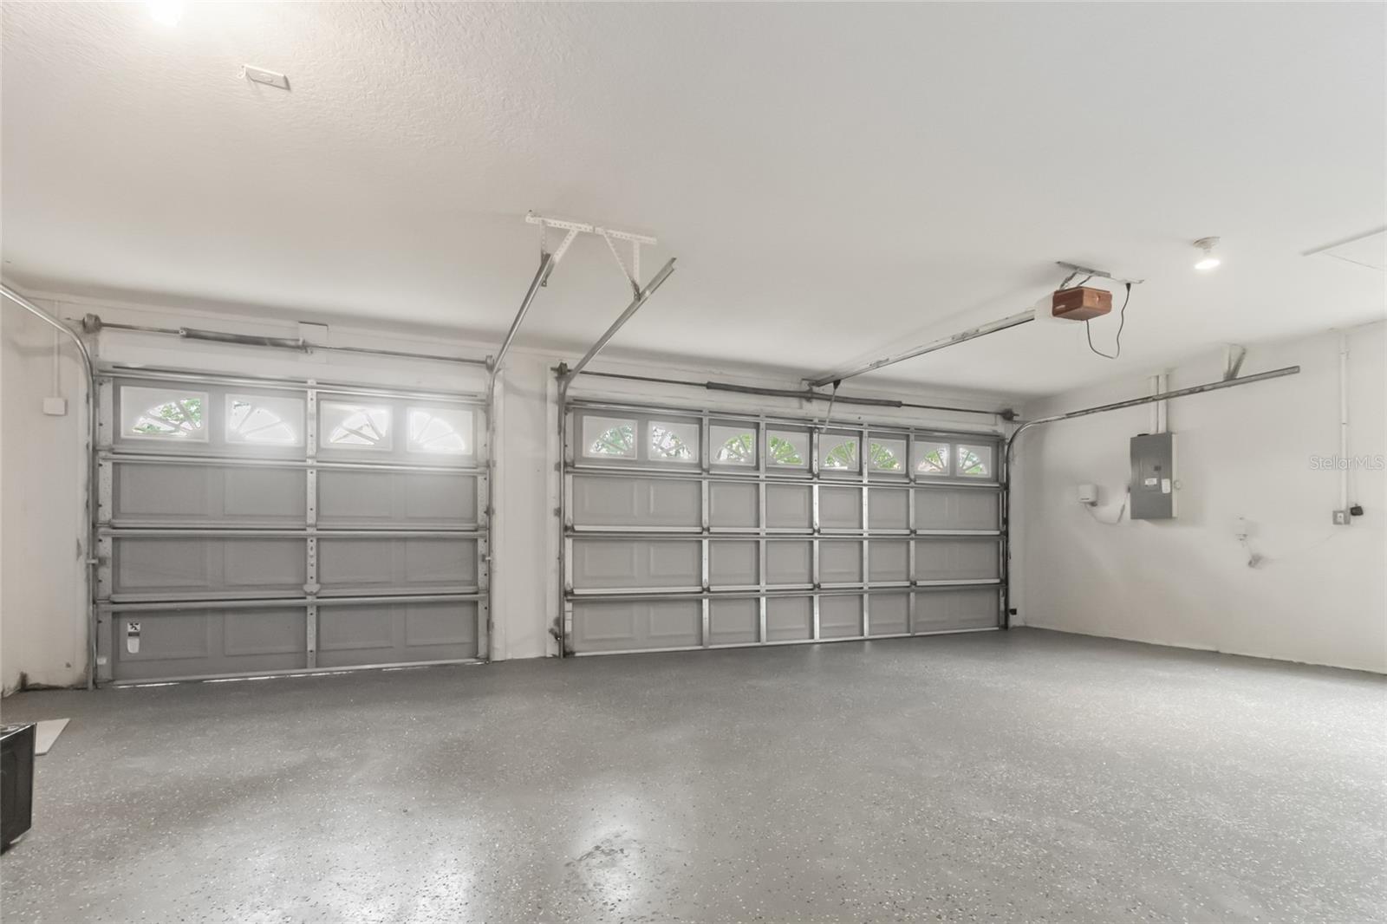
Discover privacy, space, and versatility in the guard-gated community of Arbor Greene! Backing to a peaceful conservation area with no rear neighbors, this beautifully updated 5-bedroom, 3-bath home offers 2,750 square feet of living space, soaring ceilings, an open triple-split floor plan, and a spacious 3-car garage. A standout feature is the secluded upstairs fifth bedroom, ideal as a private home office, study, or creative retreat. Accessible by its own interior staircase near the laundry room and garage, this versatile space features central air conditioning and a closable door, offering a quiet setting away from the main living areas. Its convenient location allows access without passing through the kitchen or other bedrooms, making it especially appealing for those who work from home. Enjoy peaceful conservation views from your backyard, providing a beautiful natural backdrop and added privacy. The home features extensive updates completed in 2025 and a roof installed in 2019. Arbor Greene residents enjoy community amenities including a resort-style pool, tennis courts, pickleball, and a clubhouse. Whether you’re looking for room to grow, a dedicated work-from-home space, or a private retreat surrounded by nature, this home offers a unique combination of comfort, flexibility, and location. Schedule your private showing today!

Additional Information
- Amenities
- Clubhouse, Fitness Center, Gated, Playground, Pool, Security
- Interior Features
- Built-in Features, Eat-in Kitchen, High Ceilings, Open Floorplan, Primary Bedroom Main Floor, Thermostat, Walk-In Closet(s)
- Exterior Features
- Garden, Private Mailbox
- Taxes
- $1,958
- HOA Fee
- $110
- HOA Freqency
- Annually
- Financing
- Cash, Conventional, FHA, Other, USDA Loan, VA Loan
- Location
- Landscaped, Paved
- Community Features
- Clubhouse, Fitness Center, Gated Community - Guard, Playground, Pool, Wheelchair Access, No Deed Restriction, Security
- Property Description
- Two Story
- Zoning
- PD-A
- Appliances
- Cooktop, Dishwasher, Dryer, Electric Water Heater, Other, Refrigerator, Washer
- Heating
- Central, Electric
- Air Conditioning
- Central Air
- Exterior Construction
- Block, Stucco
- Exterior Features
- Garden, Private Mailbox
- Stories
- 2
- Levels
- Two
- Roof
- Shingle
- Foundation
- Other
- Pool
- Yes
- Parking
- Garage Door Opener
- Parking Features
- Garage Door Opener
- Garage
- 3 Car Garage
- Garage Spaces
- 3
- Garage Features
- Garage Door Opener
- Elementary School
- Hunter's Green-Hb
- Middle School
- Benito-Hb
- High School
- Wharton-HB
- View
- Trees/Woods
Listing courtesy of SELLING USA, LLC. 813-723-0086
How much is your home worth?
...get instant property value now!
Mortgage Calculator
StellarMLS is the source of this information via Internet Data Exchange Program. All listing information is deemed reliable but not guaranteed and should be independently verified through personal inspection by appropriate professionals. Listings displayed on this website may be subject to prior sale or removal from sale. Availability of any listing should always be independently verified. Listing information is provided for consumer personal, non-commercial use, solely to identify potential properties for potential purchase. All other use is strictly prohibited and may violate relevant federal and state law. Data last updated on