Share this with your friends


+18635288970
Timber & Tide Realty
14140 Damselfly Drive, Tampa, FL 33625
- $382,500
- 3
- BD
- 3
- BA
- 1,961
- SqFt








- List Price
- $382,500
- Status
- ACTIVE
- Days on Market
- 99
- Price Change
- ▼ $7,400 1793673711
- MLS#
- TB8533074
- Subtype
- Residential
- Style
- Two Story
- Year Built
- 2020
- Bedrooms
- 3
- Bathrooms
- 3
- Full Baths
- 2
- Half Baths
- 1
- Living Area
- 1,961
- Lot Size
- 1,960
- Acres
- 0.04
- Subdivision
- Lakeview/Citrus Park
- Building Name
- Na
- MLS Area Major
- Tampa / Carrollwood
Property Description
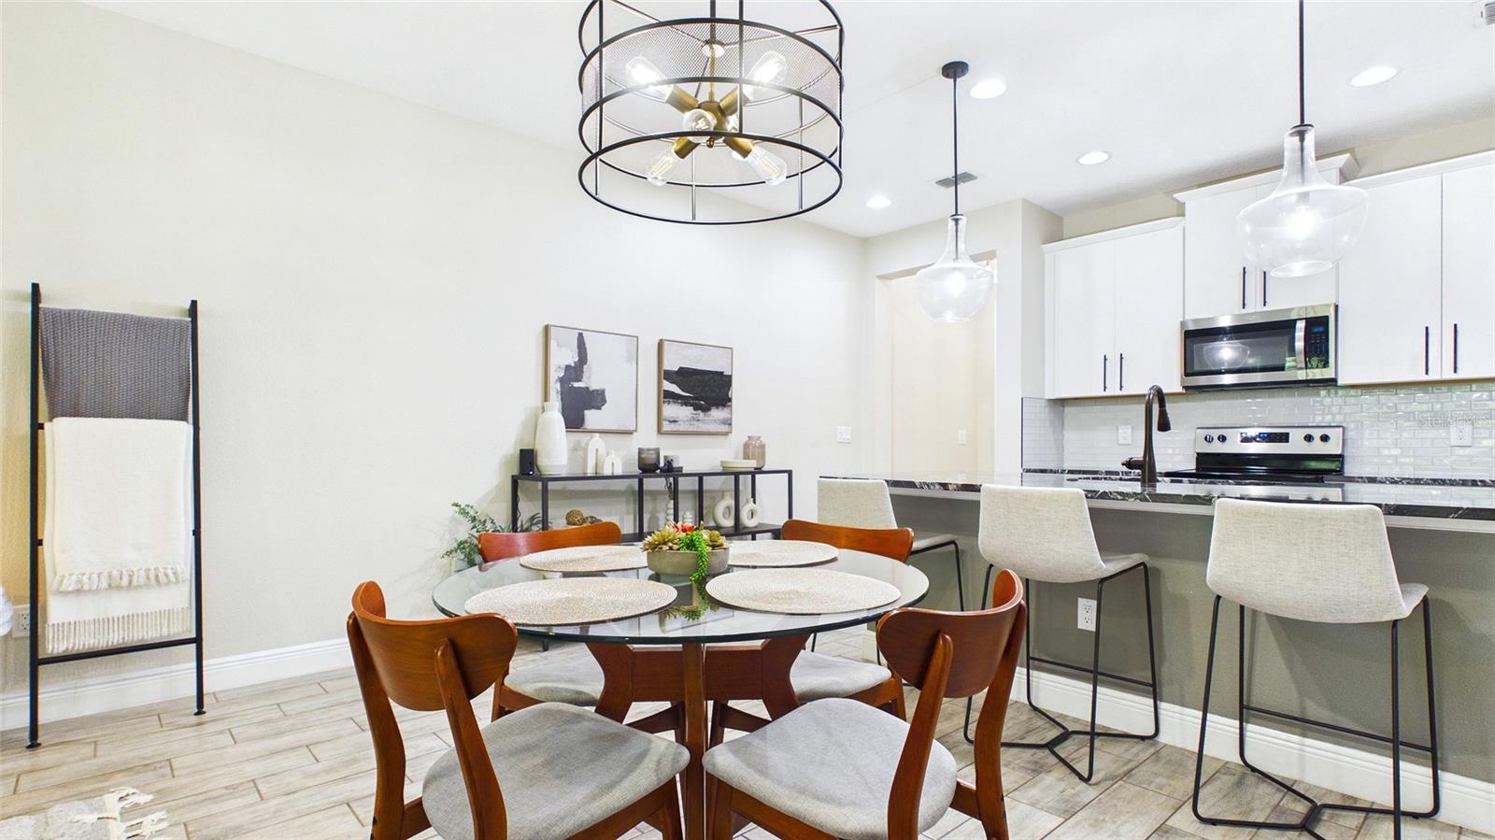
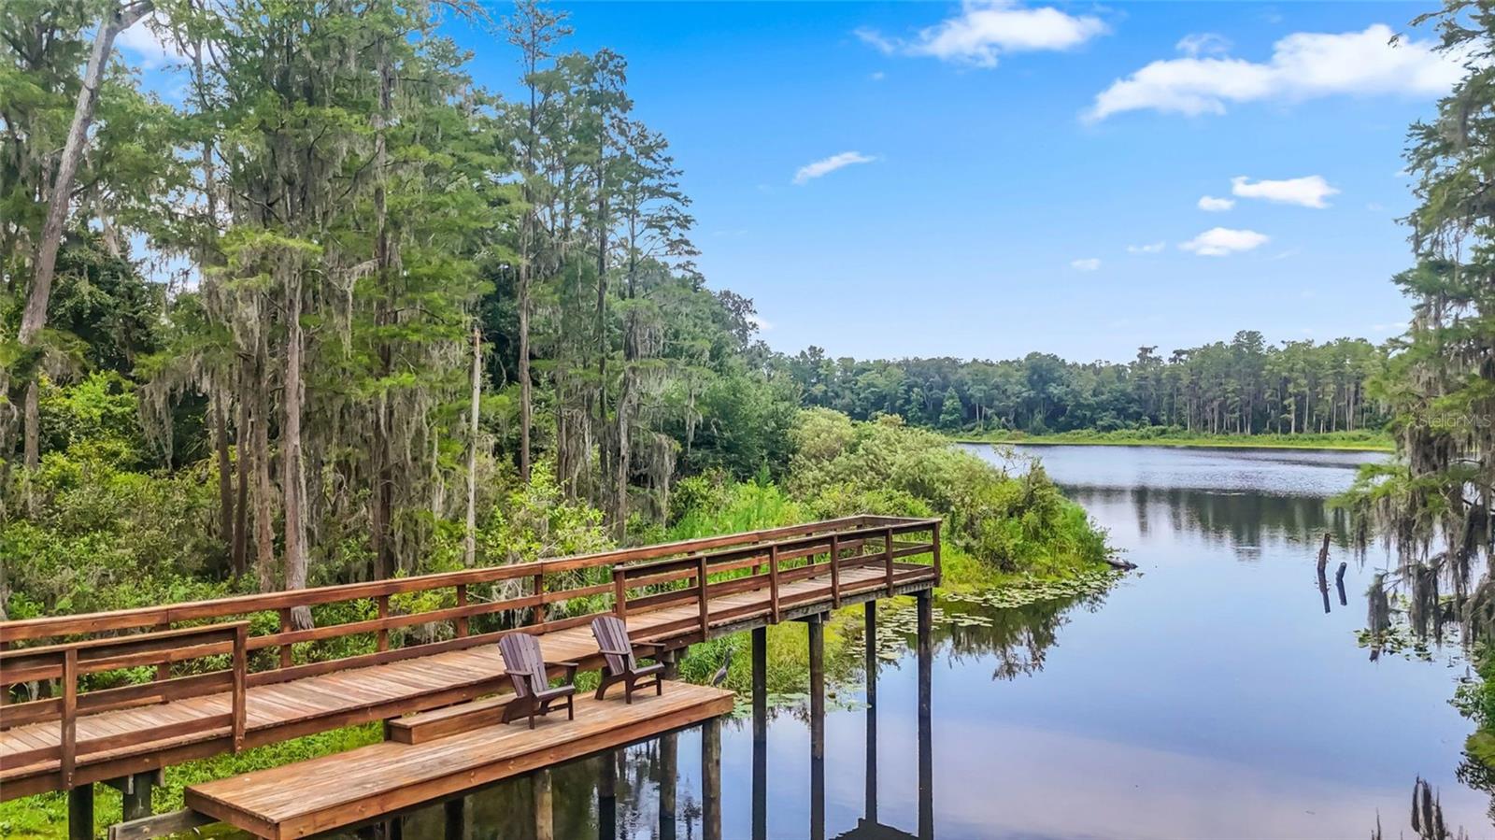
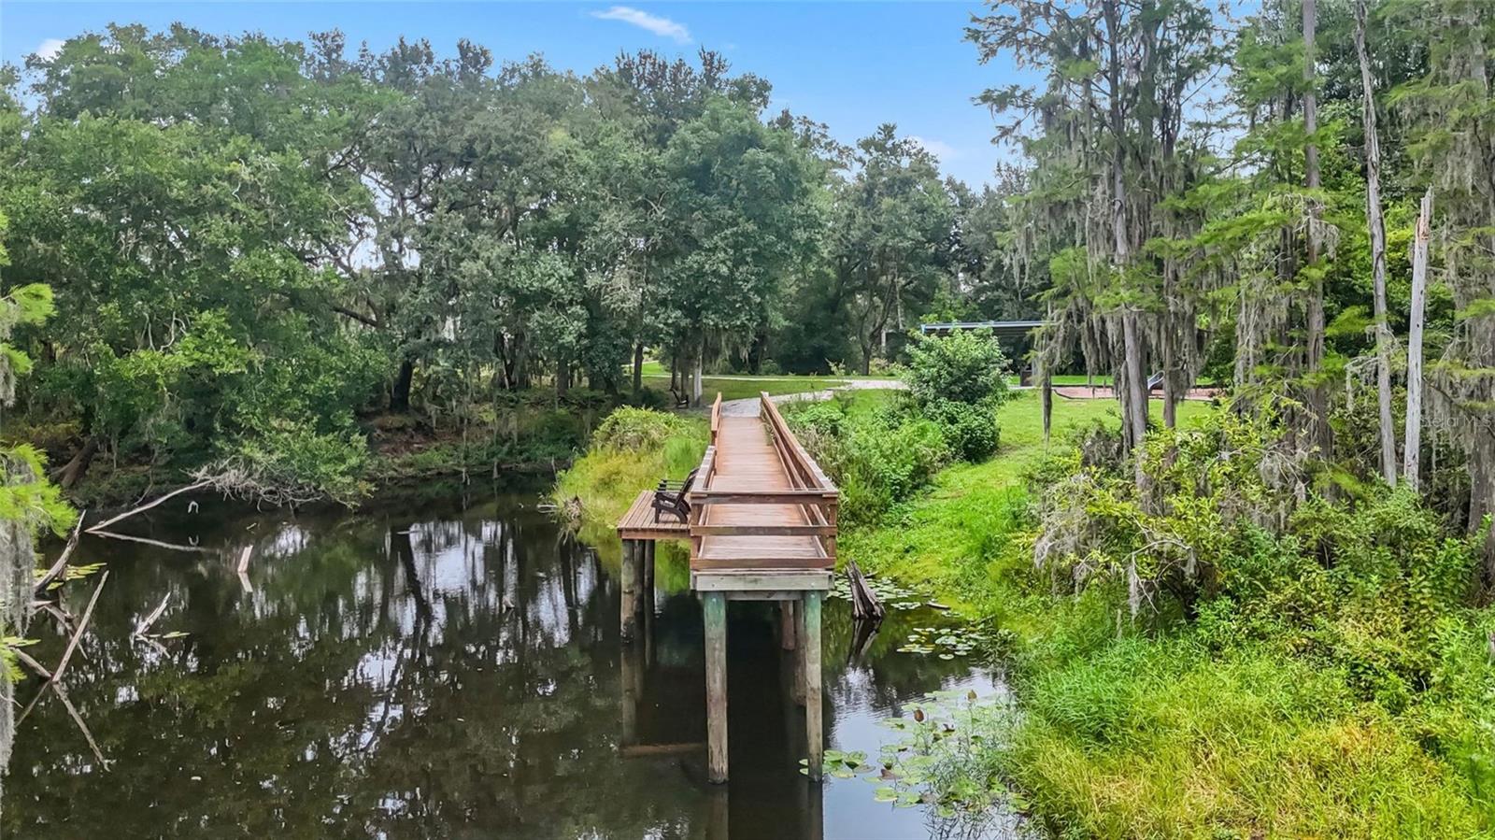
Preserve views, no rear neighbors, a versatile upstairs loft, and major system updates already completed. Welcome to this 3-bedroom, 2.5-bathroom townhome in the gated Lakeview at Citrus Park community in Tampa. Built in 2020, this 1,961-square-foot home features an open-concept layout with a spacious kitchen, oversized island with black stone countertops, white cabinetry, stainless steel appliances, and an adjoining dining area and great room designed for everyday living and entertaining. Upstairs, a flexible loft offers additional space for a home office, media room, playroom, workout area, or whatever suits your needs. One of the home's standout features is the screened and tiled lanai overlooking a peaceful natural preserve. With no rear neighbors, it's a private setting for morning coffee, relaxing outdoors, or entertaining. And the improvements go well beyond appearances. The HVAC system and water heater were replaced in 2024. Additional upgrades in 2025 included UV air purification, an HVAC hard start kit, and HVAC surge protection. In 2026, the home received new outlets and switches throughout as part of a whole-home electrical redevice, along with whole-home surge protection. Located in gated Lakeview at Citrus Park, with convenient access to shopping, dining, the Veterans Expressway, and destinations throughout Tampa Bay. Three bedrooms, two and a half bathrooms, a flexible loft, preserve views, and major updates already handled. A home with the space, setting, and improvements worth seeing in person.

Additional Information
- Interior Features
- Ceiling Fans(s), Eat-in Kitchen, Kitchen/Family Room Combo, Open Floorplan, Stone Counters, Thermostat
- Exterior Features
- Sidewalk
- HOA Fee
- $368
- HOA Freqency
- Monthly
- Financing
- Cash, Conventional, FHA, VA Loan
- Community Features
- Deed Restrictions, Gated Community - No Guard
- Property Description
- Two Story
- Zoning
- PD
- Appliances
- Dishwasher, Disposal, Dryer, Microwave, Range, Refrigerator, Washer
- Heating
- Central
- Air Conditioning
- Central Air
- Exterior Construction
- Block
- Exterior Features
- Sidewalk
- Levels
- Two
- Roof
- Shingle
- Foundation
- Slab
- Garage
- 1 Car Garage
- Garage Spaces
- 1
Listing courtesy of RE/MAX COLLECTIVE. 813-438-7841
How much is your home worth?
...get instant property value now!
Mortgage Calculator
StellarMLS is the source of this information via Internet Data Exchange Program. All listing information is deemed reliable but not guaranteed and should be independently verified through personal inspection by appropriate professionals. Listings displayed on this website may be subject to prior sale or removal from sale. Availability of any listing should always be independently verified. Listing information is provided for consumer personal, non-commercial use, solely to identify potential properties for potential purchase. All other use is strictly prohibited and may violate relevant federal and state law. Data last updated on