Share this with your friends


+18635288970
Timber & Tide Realty
9481 Highland Oak Drive Unit 1502, Tampa, FL 33647
- $137,500
- 3
- BD
- 2
- BA
- 1,274
- SqFt










- List Price
- $137,500
- Status
- ACTIVE
- Days on Market
- 113
- Price Change
- ▼ $12,500 1790370725
- MLS#
- TB8525257
- Subtype
- Residential
- Style
- One Story
- Year Built
- 1992
- Bedrooms
- 3
- Bathrooms
- 2
- Full Baths
- 2
- Living Area
- 1,274
- Lot Size
- 1,502
- Acres
- 0.03
- Subdivision
- The Highlands At Hunters Gree
- Building Name
- 15
- MLS Area Major
- Tampa / Tampa Palms
Property Description
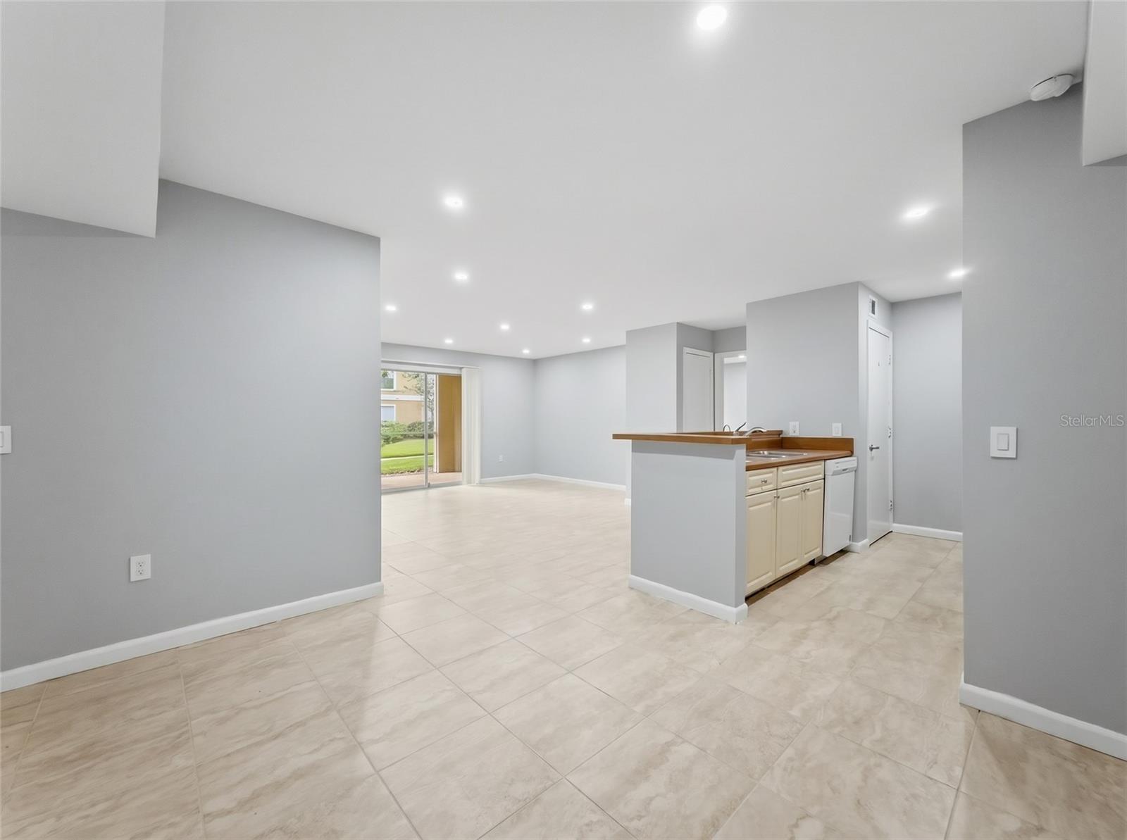
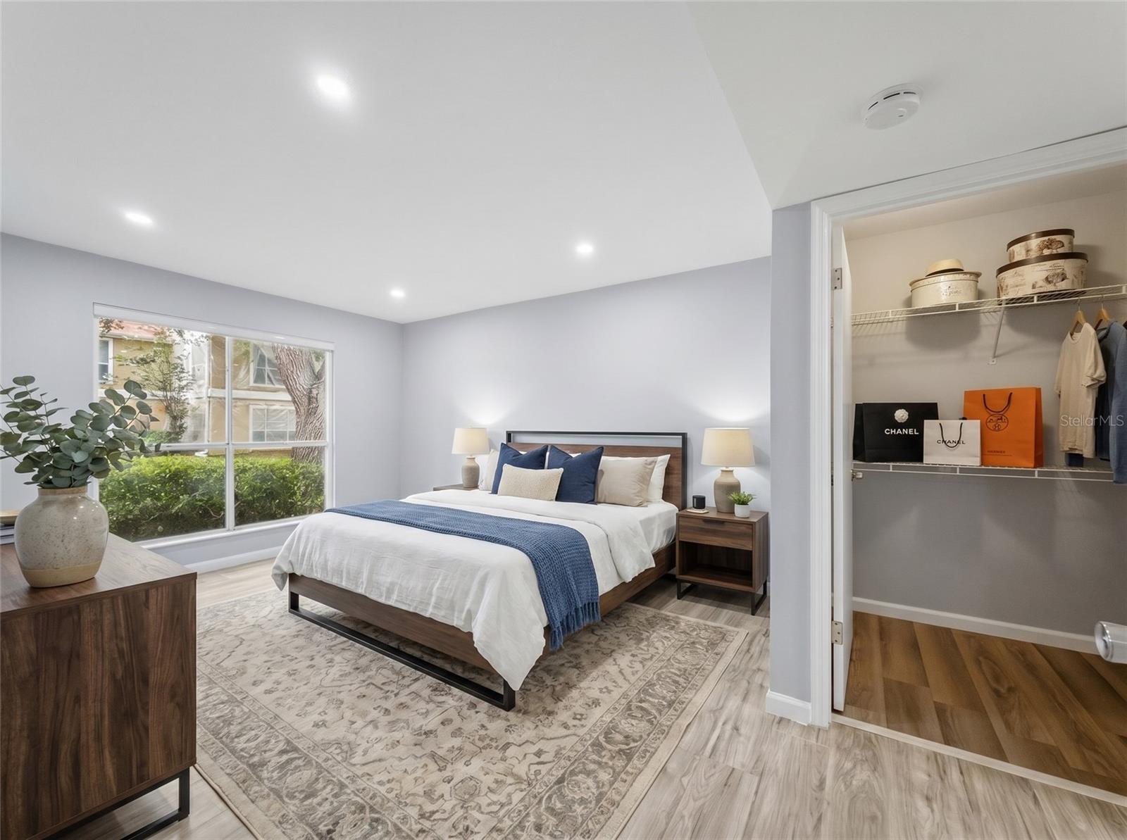
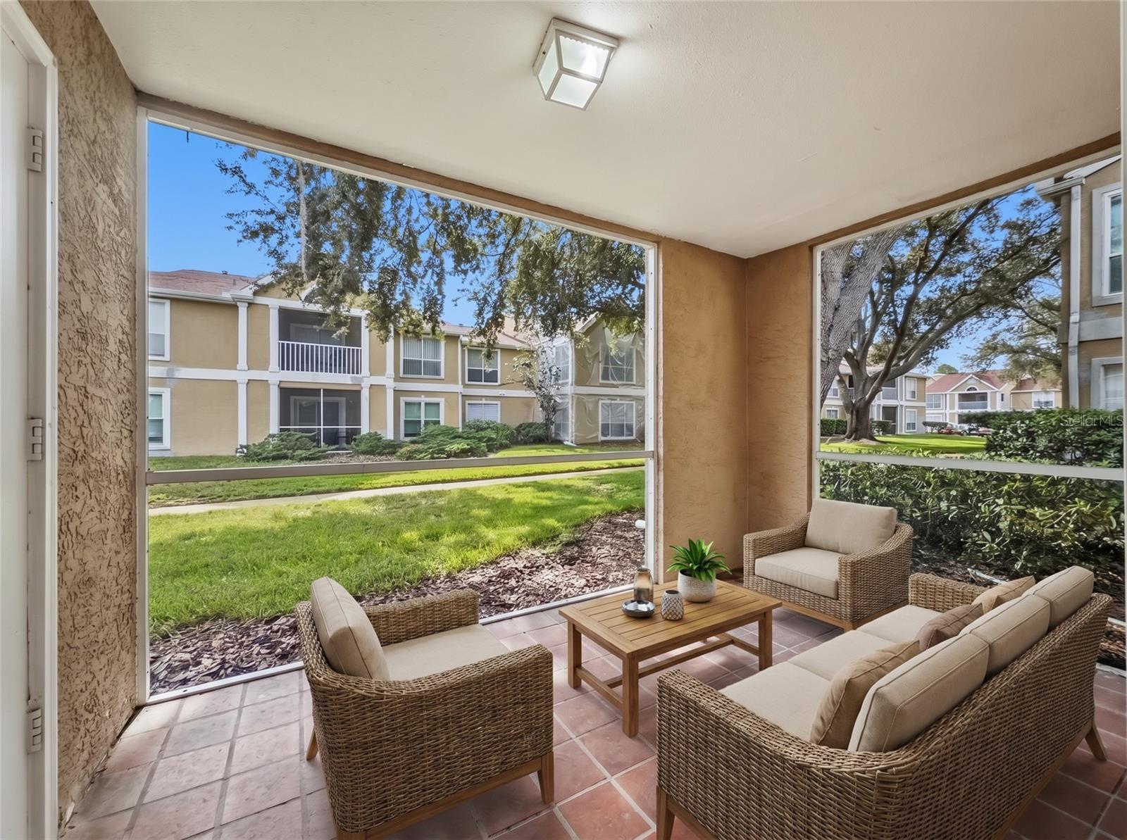
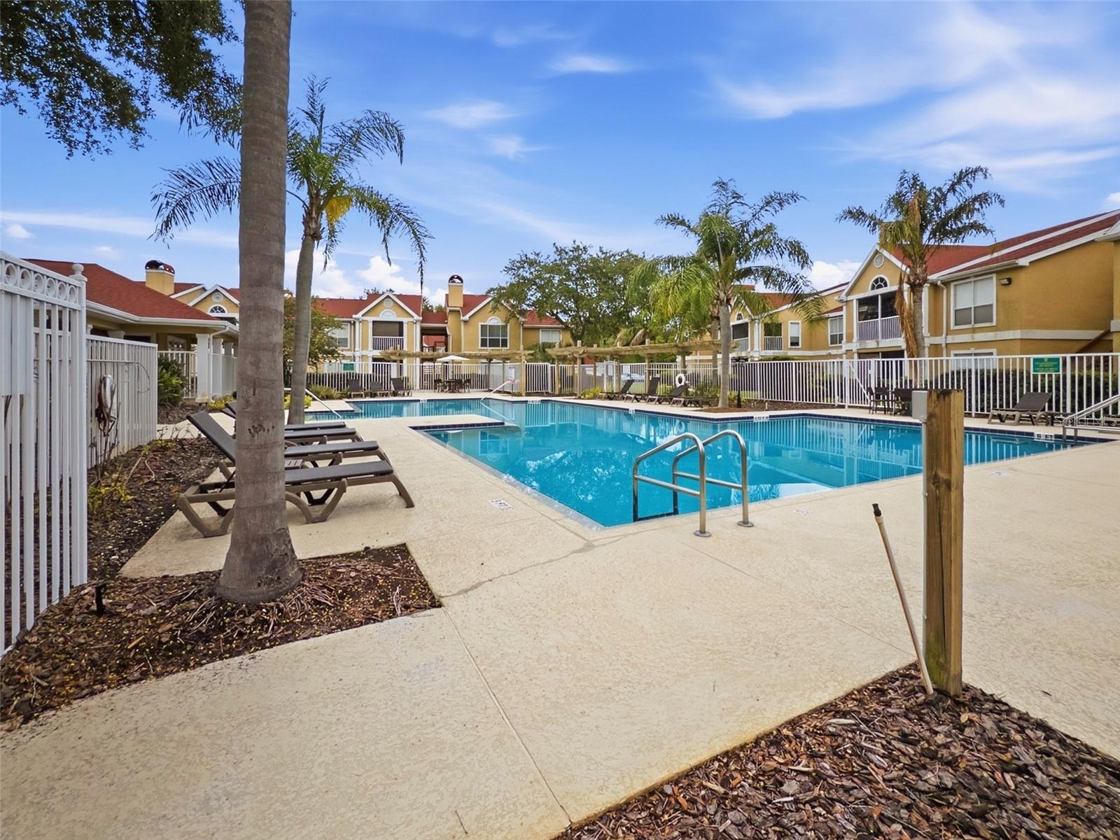
Virtually Staged. Your way into 33647 for less. Unit 1502 is a first-floor CORNER residence with 3 bedrooms, 2 baths, and 1,274 square feet in the established, tree-lined Hunter's Green area of New Tampa, freshly priced at $137,500. The living room, dining, and kitchen open into one bright, easy space, with a private patio and bedrooms that flex into a home office or guest room. The community pool and clubhouse are a short walk away. Behind Hunter's Green's 24-hour manned gate: jogging trails, lighted tennis and basketball courts, playgrounds, a dog park, and lakes among protected wetlands, with optional membership at Hunter's Green Country Club and its Tom Fazio-designed golf course. Minutes to I-75, USF and the medical corridor, The Shops at Wiregrass, Flatwoods Park's 7-mile loop, schools, shopping, and dining. Move-in ready and priced to sell.

Additional Information
- Amenities
- Clubhouse, Fitness Center, Pool
- Interior Features
- Kitchen/Family Room Combo, Primary Bedroom Main Floor, Split Bedroom, Thermostat, Walk-In Closet(s)
- Exterior Features
- Private Entrance, Sidewalk, Storage
- HOA Freqency
- Monthly
- Monthly Condo Fee
- 778
- Condo Fees
- $778
- Condo Fees Term
- Monthly
- Pets Allowed
- Yes
- Pets
- Yes
- Max Pet Weight
- 60
- Pet Size
- Medium (36-60 Lbs.)
- Building Name
- 15
- Financing
- Cash, Conventional
- Location
- Landscaped, Near Golf Course, Paved
- Community Features
- Community Mailbox, Fitness Center, Gated Community - Guard, Pool, No Deed Restriction
- Property Description
- One Story
- Zoning
- PD-A
- Appliances
- Dishwasher, Disposal, Dryer, Microwave, Range, Refrigerator, Washer, Water Filtration System
- Heating
- Electric
- Air Conditioning
- Central Air
- Exterior Construction
- Stucco, Frame
- Exterior Features
- Private Entrance, Sidewalk, Storage
- Stories
- 1
- Levels
- One
- Roof
- Shingle
- Foundation
- Slab
- Pool
- Yes
- Parking
- Assigned, Guest
- Parking Features
- Assigned, Guest
- Garage Features
- Assigned, Guest
- Elementary School
- Hunter's Green-Hb
- Middle School
- Benito-Hb
- High School
- Wharton-HB
- View
- Trees/Woods
Listing courtesy of FUTURE HOME REALTY INC. 813-855-4982
How much is your home worth?
...get instant property value now!
Mortgage Calculator
StellarMLS is the source of this information via Internet Data Exchange Program. All listing information is deemed reliable but not guaranteed and should be independently verified through personal inspection by appropriate professionals. Listings displayed on this website may be subject to prior sale or removal from sale. Availability of any listing should always be independently verified. Listing information is provided for consumer personal, non-commercial use, solely to identify potential properties for potential purchase. All other use is strictly prohibited and may violate relevant federal and state law. Data last updated on