Share this with your friends


+18635288970
Timber & Tide Realty
2241 Heron Circle, Clearwater, FL 33762
- $355,000
- 2
- BD
- 2
- BA
- 1,634
- SqFt
- Sold Price
- $355,000
- List Price
- $375,000
- Status
- SOLD
- Days on Market
- 231
- Closing Date
- May 18, 2026
- MLS#
- TB8418693
- Subtype
- Residential
- Style
- One Story
- Year Built
- 1979
- Bedrooms
- 2
- Bathrooms
- 2
- Full Baths
- 2
- Living Area
- 1,634
- Lot Size
- 5,327
- Acres
- 0.12
- Subdivision
- Sound South Unit One
- MLS Area Major
- Clearwater
Property Description
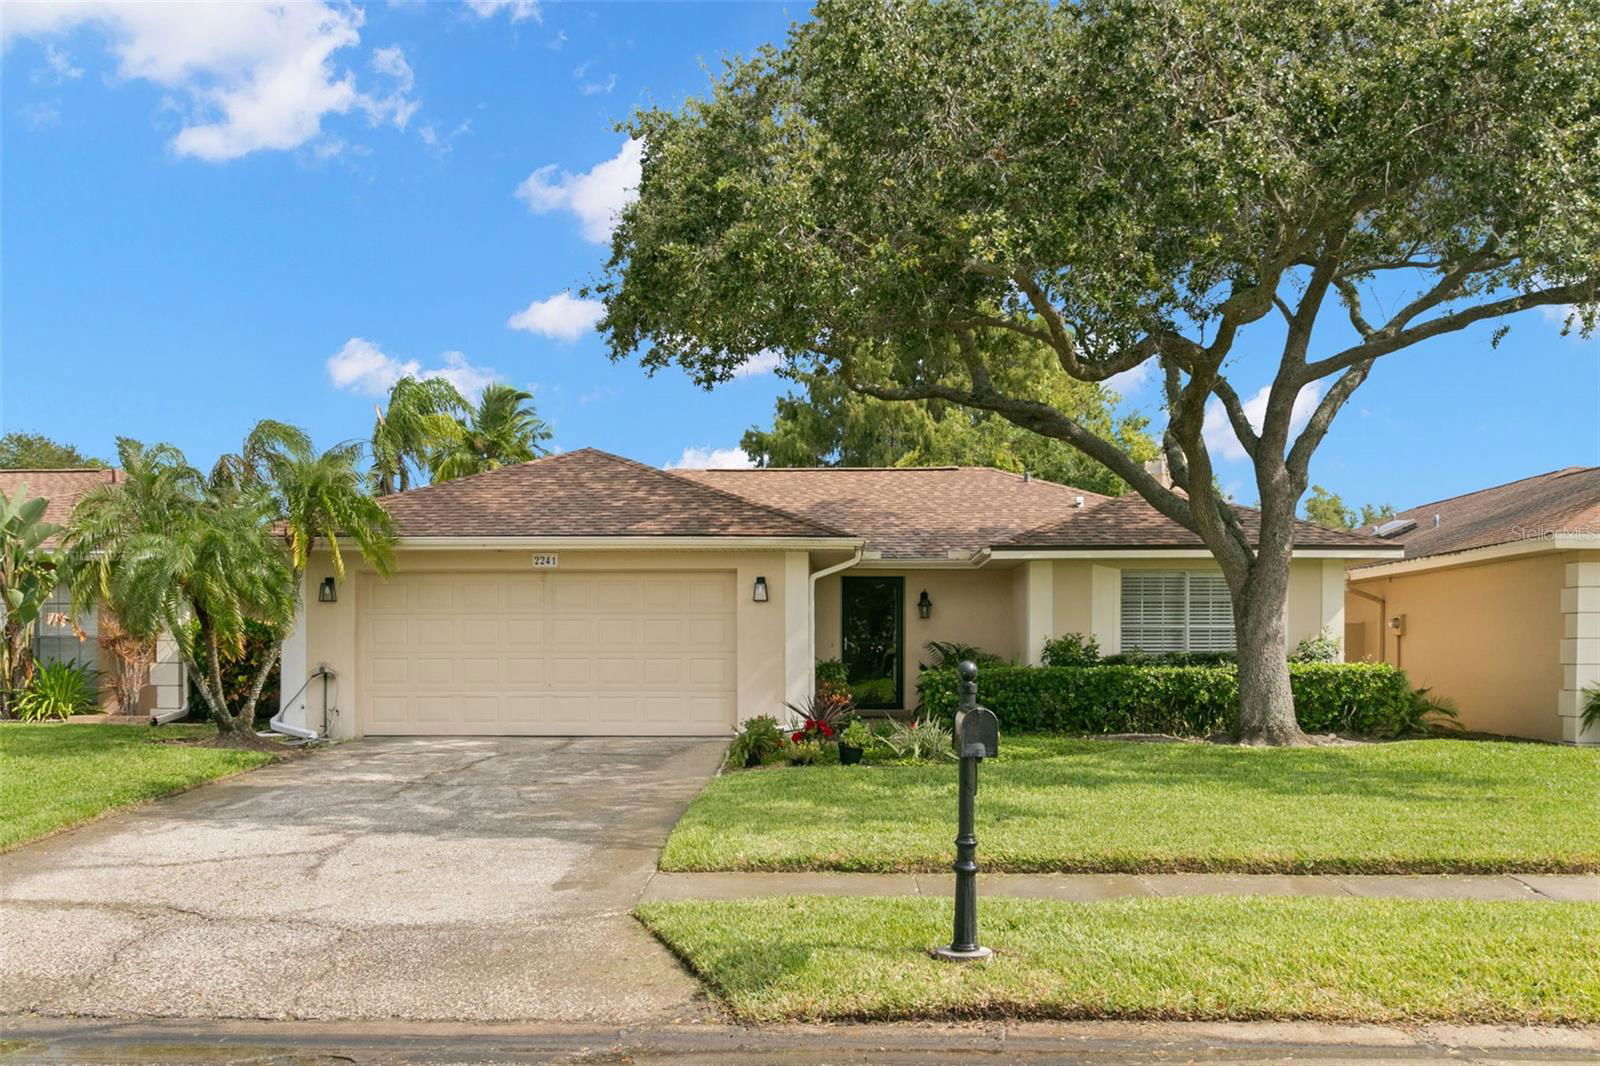
Welcome home! Situated in the well-established neighborhood of FEATHER SOUND with professionally landscaped surroundings, this 2-bedroom, 2-bathroom home + Den/Courtyard offers the perfect combination of privacy & convenience. As you enter through the front door, you are greeted by stunning luxury vinyl-plank flooring and Open Concept living that create a serene living atmosphere throughout the home. Traditional Split floor plan with expansive living room/dining/private courtyards make this a unique option on the market! Buyers will LOVE the Huge Florida Room (23ft x 19ft x 24 ft) off the back of the home, offering ample space for den/office/flex space and providing gorgeous natural light throughout. Large Primary bedroom with En-suite bathroom and oversized walk-in closet. Gorgeous Built-ins / Wood-burning fireplace and Mantle offer a warm and inviting space to relax and unwind. Additional features/upgrades include: New Luxury Plank Flooring (2024), New Roof (February 2024), AC System (2022), Water Heater (2022), Leaf Guard and New Gutters, Aluminum track storm shutters for the Back of the Home. The Clearwater/St. Pete International Airport is only a 8-minute drive away, Tampa International Airport 15-20 min away, Redington/Indian Rocks Beaches just 25 min door to beach! Convenient access to I-275, this home is perfect for those who work in the city but desire to live in a beautiful golf course community. Feather Sound Country Club offers Social & Golf Memberships available. Excellent Restaurants/Grocery/Coffee Shops/Shopping are nearby this community.

Additional Information
- Interior Features
- Ceiling Fans(s), Thermostat
- Exterior Features
- Sidewalk
- HOA Fee
- $240
- HOA Freqency
- Monthly
- Financing
- Cash, Conventional, FHA
- Community Features
- No Deed Restriction
- Property Description
- One Story
- Zoning
- RPD-10
- Appliances
- Convection Oven, Range
- Heating
- Central
- Air Conditioning
- Central Air
- Exterior Construction
- Block
- Exterior Features
- Sidewalk
- Stories
- 1
- Levels
- One
- Roof
- Shingle
- Foundation
- Slab
- Garage
- 2 Car Garage
- Garage Spaces
- 2
Listing courtesy of SOUTHERN LIFE REALTY. 727-642-1758
Selling Office: EXP REALTY LLC.How much is your home worth?
...get instant property value now!
Mortgage Calculator
StellarMLS is the source of this information via Internet Data Exchange Program. All listing information is deemed reliable but not guaranteed and should be independently verified through personal inspection by appropriate professionals. Listings displayed on this website may be subject to prior sale or removal from sale. Availability of any listing should always be independently verified. Listing information is provided for consumer personal, non-commercial use, solely to identify potential properties for potential purchase. All other use is strictly prohibited and may violate relevant federal and state law. Data last updated on